

Listing Office: Homestead Realty, Inc
S92w22440 Henneberry Ave Vernon, WI 53103
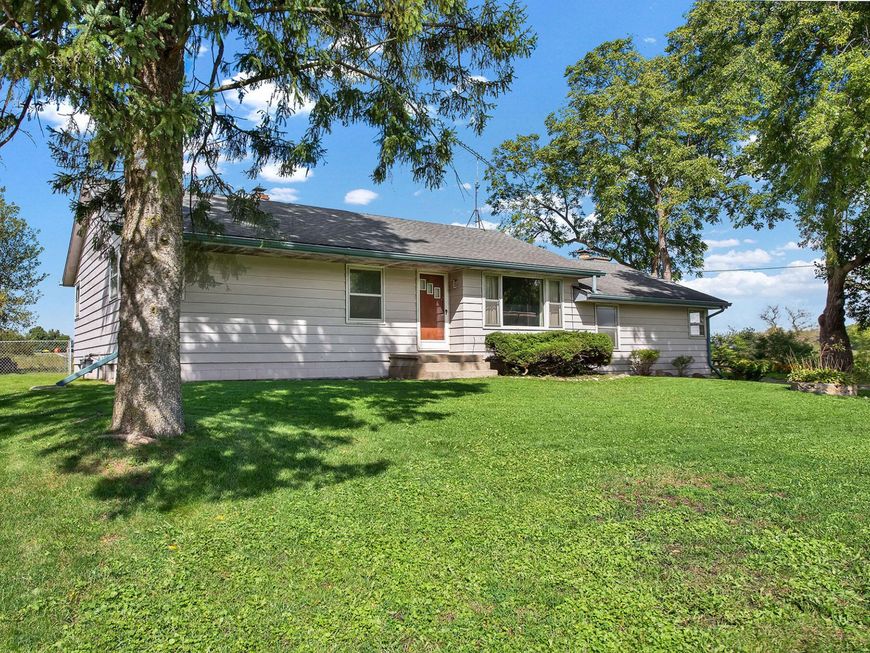
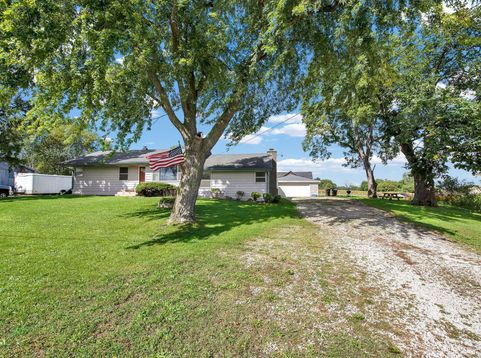
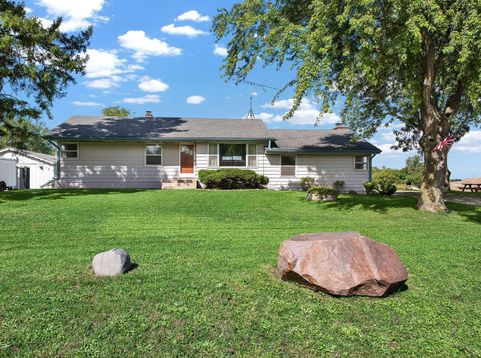
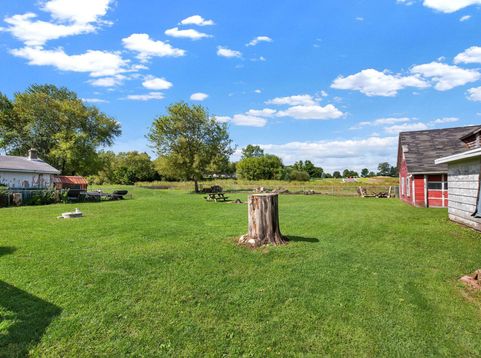
Enjoy the space and flexibility of this 5-bedroom ranch set on a peaceful half-acre in Big Bend. With multiple living spaces and a versatile bedroom that could easily serve as a home office or den, there's room to adapt the layout to your needs. Two rooms offer the potential to create a spacious primary suite for those with vision. The sellers have done the heavy lifting with a new well (2020), holding tank (2020), updated half bath (2021), HVAC (2023) and electrical panel (2025). A fully fenced yard, 540 sq ft barn, shed and deep 2.5-car garage provide plenty of room for hobbies, storage and all your summer and winter toys. (photos taken prior to owners move)

Baird & Warner New Client Care Team Agent Cell: 312.847.5702 Email
Property Details
Feature Descriptions
Room Information
Schools
Disclaimer: The accuracy of all information regardless of source, including but not limited to square footage and lot size, is deemed reliable but not guaranteed nor warranted and should be personally verified through personal inspection by and/or with the appropriate professionals.
Location
See details and scored characteristics about this location.
Select a format below, new window will open and will prompt you to print.


AWARD WINNING SERVICES


GLOBAL REACH & HOME INSURANCE



Information is supplied by seller and other third parties and has not been verified.
Listing data compilation and photo(s) © 2026 – Multiple Listing Service, Inc. – All Rights Reserved .
Data Source: Metro MLS
Privacy Policy / DMCA Notice / ADA Accessibility

