

Listing Office: Villa Realty
Listing Office Phone: (414) 588-4420
S91w31504 Grace Trl Mukwonago, WI 53149
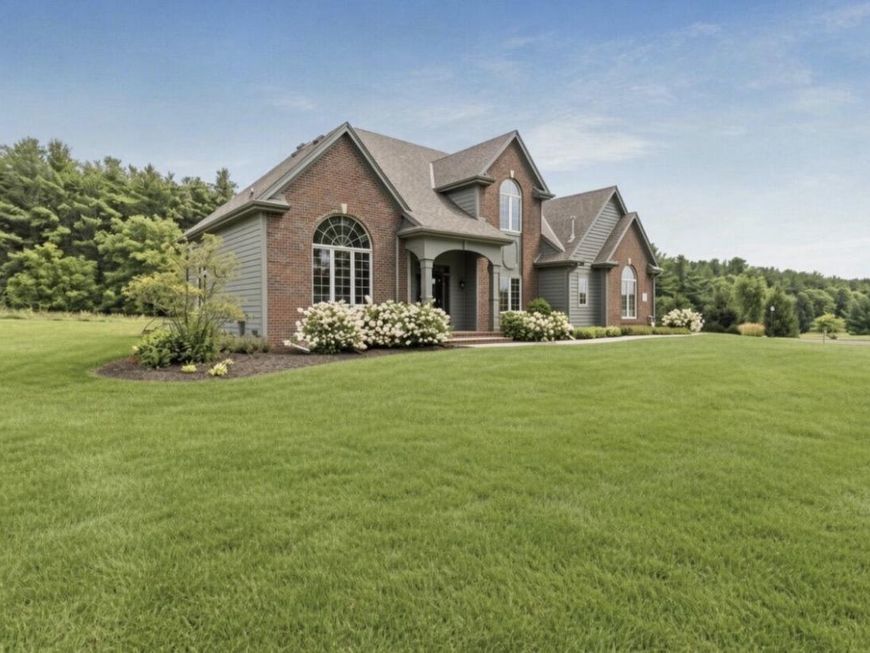
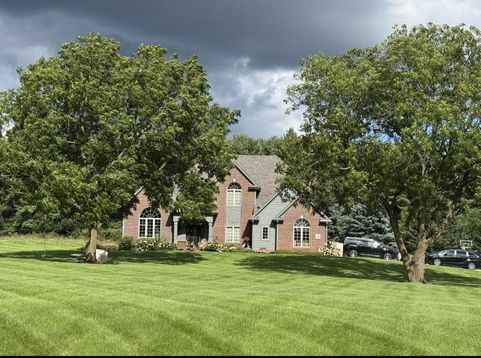
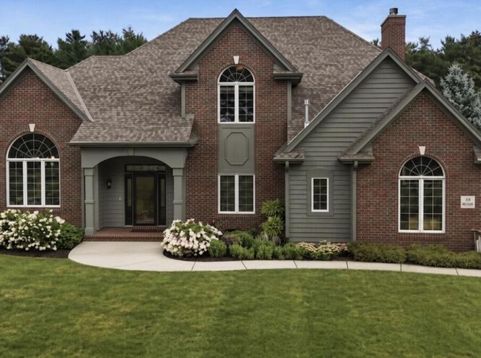
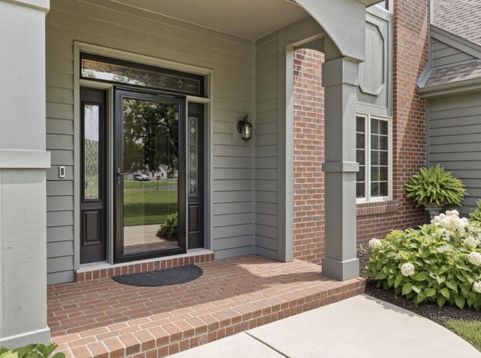
ONLINE AUCTION 9/10-10/1; With 40 acres of towering pines as a backdrop, this sophisticated residence is making a rare market appearance. One of only two homes on Grace Trail, this multi-gabled design, & classic brick exterior is on 1.5 pristine acres. Its location offers a level of tranquility most can only imagine. HWFs & 10' ceilings on main floor with unique living spaces around every corner. The prominent gathering spaces coalesce seamlessly for a truly unique floorplan. The elevator lifts you, & that which you choose not to carry, up to a hallway study & 4 bedrooms, all w/walk-in closets! French doors set apart the main hallway from the charming master bedroom & en suite. More info in photo captions & home updates list in documents. See Sell It Now Store bid wrangler site for info!

Baird & Warner New Client Care Team Agent Cell: 312.847.5702 Email
Property Details
Feature Descriptions
Room Information
Schools
Disclaimer: The accuracy of all information regardless of source, including but not limited to square footage and lot size, is deemed reliable but not guaranteed nor warranted and should be personally verified through personal inspection by and/or with the appropriate professionals.
Location
See details and scored characteristics about this location.
Select a format below, new window will open and will prompt you to print.


AWARD WINNING SERVICES


GLOBAL REACH & HOME INSURANCE



Information is supplied by seller and other third parties and has not been verified.
Listing data compilation and photo(s) © 2026 – Multiple Listing Service, Inc. – All Rights Reserved .
Data Source: Metro MLS
Privacy Policy / DMCA Notice / ADA Accessibility

