

Listing Office: Realty Executives Integrity~Brookfield
S86w24070 Edgewood Ave Vernon, WI 53103
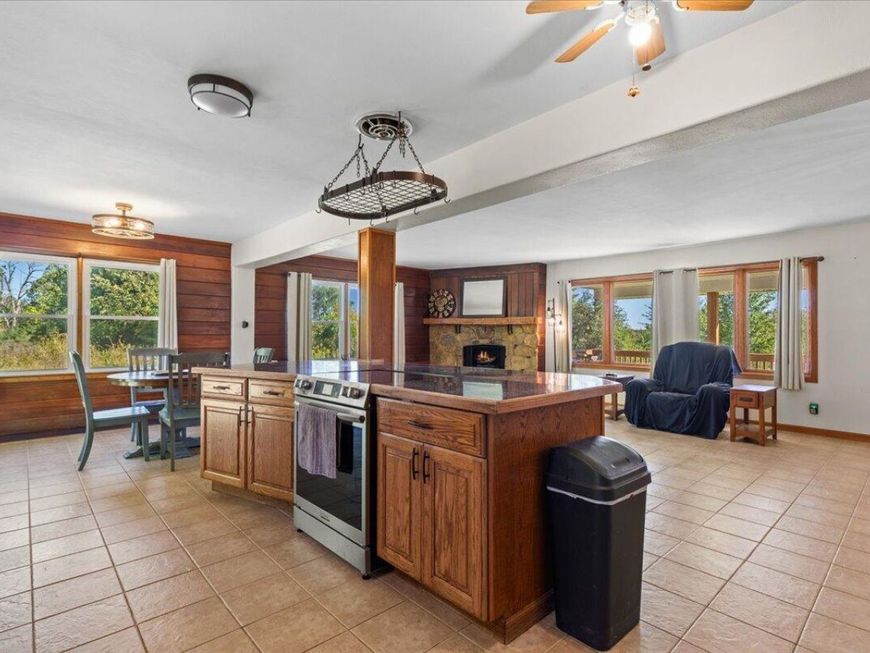
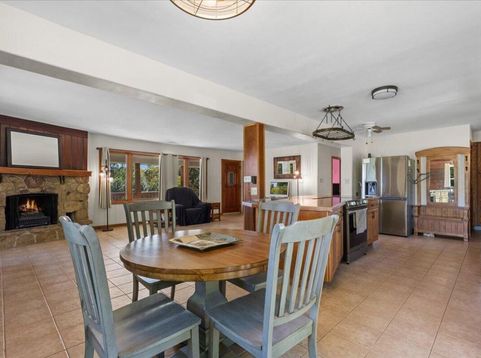
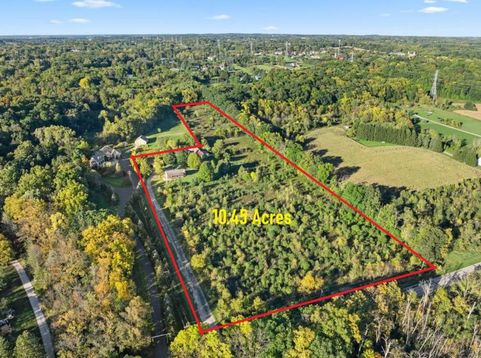
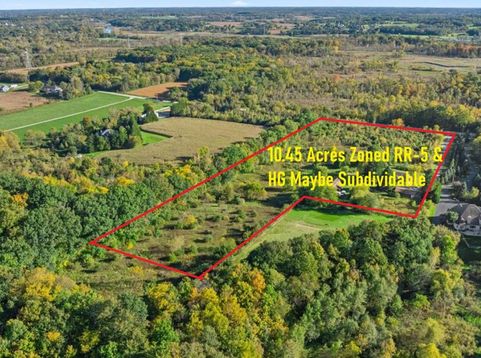
WELCOME to BIG BEND, Waukesha County & this AFFORDABLE 10.5 Acre 4Br 3 Bath DREAM BUILDER Ranch Mini Farm w/an EQUESTRIAN Heritage, Offering PRIVACY & OPPORTUNITY to Add SWEAT EQUITY to Make the HOME, 8 CAR GARAGE, BARN & Extra Building Yours! Want LAND? A place to RUN and STORE the BIG Toys? ANIMALS? Pastures? OPEN CONCEPT? TILE Floors? SS Appliances? A CHEERFULL STORYBOOK Character w/STONE Raised Hearth NATURAL Wood Burning Fireplace & a HUGE Front Porch to Watch SUNSETS? A PRIVATE ENTRANCE to the Lower Level Awaiting YOUR Finishings IDEAL for HOME OFFICE/Guests with 2 of the 4 Bedrooms & 3rd FULL BATH (Once Rebuilt)? There's UNLIMITED Roooom to Throw the Ball to Those 2 & 4 Legged Family Members & NO HOA *BONU$* The Land May be SUBDIVIDABLE! Work For it & WIN THE REAL ESTATE LOTTERY!!!

Baird & Warner New Client Care Team Agent Cell: 312.847.5702 Email
Property Details
Feature Descriptions
Room Information
Schools
Disclaimer: The accuracy of all information regardless of source, including but not limited to square footage and lot size, is deemed reliable but not guaranteed nor warranted and should be personally verified through personal inspection by and/or with the appropriate professionals.
Location
See details and scored characteristics about this location.
Select a format below, new window will open and will prompt you to print.


AWARD WINNING SERVICES


GLOBAL REACH & HOME INSURANCE



Information is supplied by seller and other third parties and has not been verified.
Listing data compilation and photo(s) © 2026 – Multiple Listing Service, Inc. – All Rights Reserved .
Data Source: Metro MLS
Privacy Policy / DMCA Notice / ADA Accessibility

