
Main Photo

82 Photos

Main Photo
Main Photo
Listing Courtesy Of:

Listing Office: Re/Max Forward-Mukwonago

S83w24455 Artesian Ave Vernon, WI 53149

$800,000
Active-With Offer / MLS# 1975725 / Residential - Single Family / Vernon
4 Beds
3 Baths
3319 SqFt

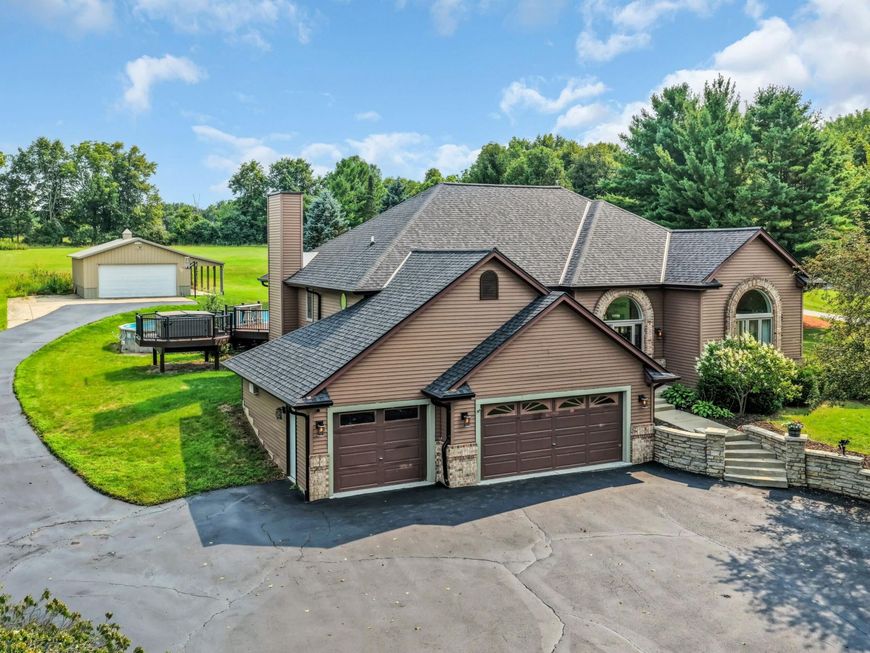
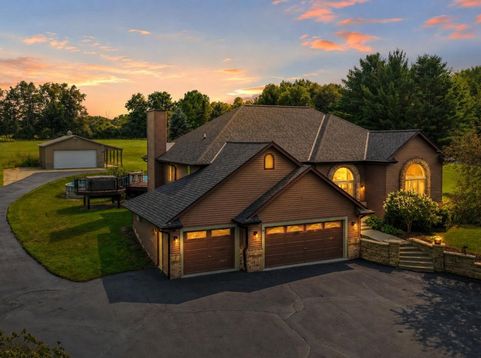
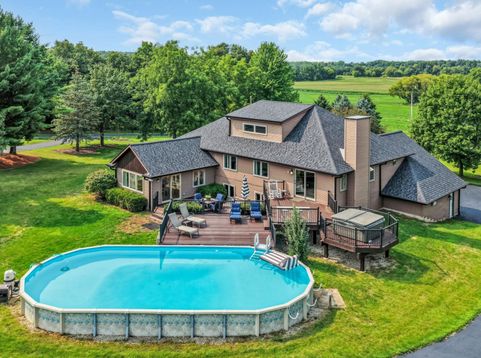
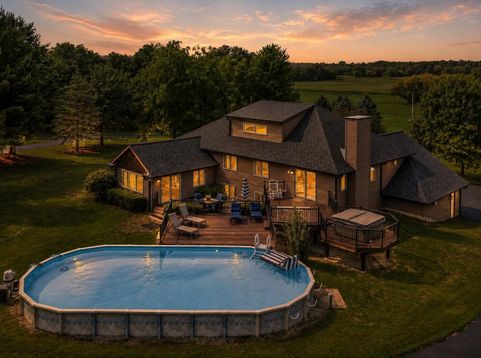
Privacy, views & room to breathe; this is the kind of property that makes you want to stay awhile! Set on almost 2.25 acres, the backyard abuts a peaceful preserve while the front overlooks open farmland, creating a rare sense of seclusion! Spend summer days poolside, entertain across the tiered decks, or unwind outdoors surrounded by nature. The pole building with lean-to adds incredible space for hobbies, toys, storage or projects. Additional slab is perfect for a boat or RV-no HOA! Whether you're hosting friends, watching the sunset or enjoying a quiet morning coffee, this property delivers the space, privacy and lifestyle buyers dream about.

Read More » Read Less »

Baird & Warner New Client Care Team Agent Cell: 312.847.5702 Email

Mortgage Calculator

%
years/fixed
yearly
yearly (est.)
(Payments are an estimate and may vary by lender)

Estimated Payment

$ 2,759.74 per month $2,058.49 Principal & Interest $467.92 Property Tax $233.33 Homeowner's Insurance
Get your competitive financing options.

Property Details

Property Type: Residential - Single Family
Basement: Block, Crawl Space, Partially Finished, Sump Pump
Fuel Type: Natural Gas
Garage: 3 car attached
Garage: Built-in under Home, Electric Door Opener
Home Style: Other, Raised Ranch
Lot Size: 2.17 Acres
Taxes: $5,615
Year Built: 1994

Feature Descriptions

Accessibility: Open Floor Plan, Stall Shower
Appliances: Cooktop, Dishwasher, Dryer, Microwave, Oven, Range, Refrigerator, Washer, Water Softener Owned
Bath: At least one Bathtub, Ceramic Tile, Dual Entry Off MBR, Jetted Tub, MBR Bath Separate Tub, MBR Bath Walk-in Shower, Off MBR, Shower Over Tub, Shower Stall
Data Source: Metro MLS
Driveway: Paved
Exterior: Aluminum Siding, Stone, Wood
Exterior: Above Ground Pool, Deck, Patio
Flood Plain: No
Heating/Cooling: Central Air, Forced Air
Hot Tub: Yes
Interior: Cable TV Available, High Speed Internet, Hot Tub, Kitchen Island, Pantry, Vaulted Ceiling(s), Walk-In Closet(s), Wood Floors
Lot: Nature In Every Direction
Lot: Rural
Outbuildings: Additional Garage(s), Pole Building
Rooms Total: 12
Swimming Pool: Yes
Water/Sewer: Private Well, Septic System
Zoning: RES

Room Information

Living/Great Room: 27.00 X 17.00 Level - M
Kitchen: 19.00 X 14.00 Level - M
Primary Bedroom: 18.00 X 14.00 Level - U
Family Room: 24.00 X 14.00 Level - L
Dining Room: 15.00 X 14.00 Level - M
Rec Room: 16.00 X 16.00 Level - L
Bedroom 2: 12.00 X 10.00 Level - U
Bedroom 3: 12.00 X 11.00 Level - U
Bedroom 4: 12.00 X 10.00 Level - L
Laundry: 8.00 X 7.00 Level - U
Mud Room: 10.00 X 8.00 Level - L
Bonus Room: 14.00 X 7.00 Level - U

Schools

High School: Mukwonago
Middle School: Park View
Elementary School: Big Bend
School District: Mukwonago

Disclaimer: The accuracy of all information regardless of source, including but not limited to square footage and lot size, is deemed reliable but not guaranteed nor warranted and should be personally verified through personal inspection by and/or with the appropriate professionals.

Location

See details and scored characteristics about this location.

Login to my Baird & Warner account





