

Listing Office: Shorewest Realtors, Inc.
S83w24105 Artesian Ave Vernon, WI 53103
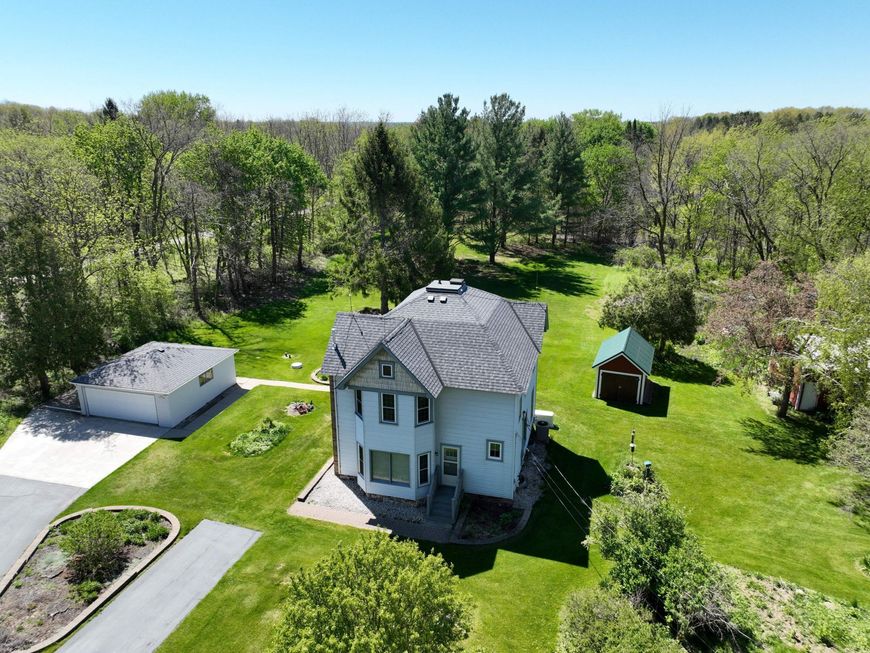
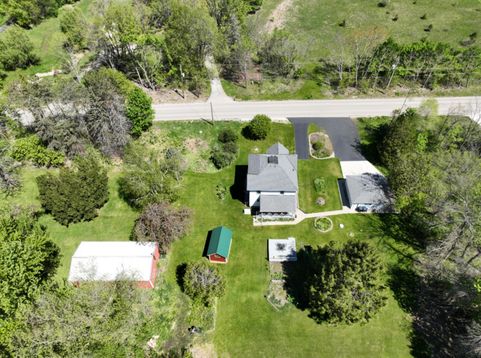
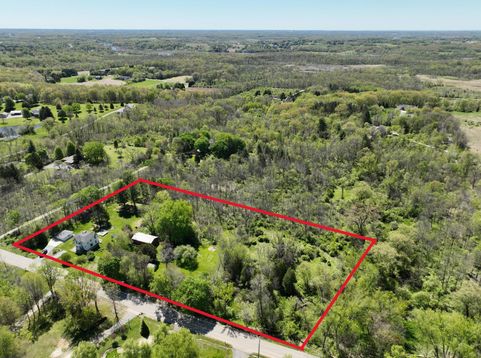
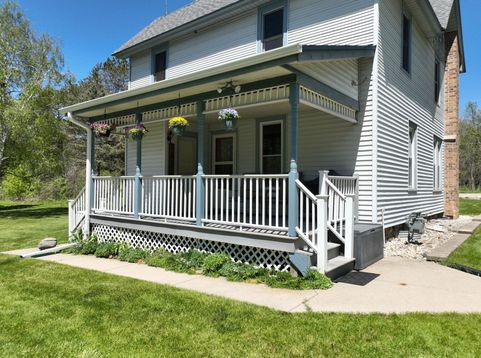
Charm and character abound in this Farmhouse surrounded by 3 picturesque park-like acres. Plenty of room to roam amongst the tree-lined parcel on this rural gem. There is even a creek to fish at if you wish! The back porch offers scenic views of this paradise that you will often see deer turkey & cranes roam. A deck area also offers entertaining space. As you enter a large foyer can easily adjunct your kitchen that has been updated 8 years ago with white Shaker cabinets, Corian counters & a breakfast bar with a picture window overlooking wildlife. The great room offers a cozy wood burning stove. Upstairs are 3 BR's & an updated bathroom. The roof is 2 years old- 50-year Warranty, a generator, almost every window replaced and the Furnace is 5 years old w 4-year Warranty left.

Baird & Warner New Client Care Team Agent Cell: 312.847.5702 Email
Property Details
Feature Descriptions
Room Information
Schools
Disclaimer: The accuracy of all information regardless of source, including but not limited to square footage and lot size, is deemed reliable but not guaranteed nor warranted and should be personally verified through personal inspection by and/or with the appropriate professionals.
Location
See details and scored characteristics about this location.
Select a format below, new window will open and will prompt you to print.


AWARD WINNING SERVICES


GLOBAL REACH & HOME INSURANCE



Information is supplied by seller and other third parties and has not been verified.
Listing data compilation and photo(s) © 2026 – Multiple Listing Service, Inc. – All Rights Reserved .
Data Source: Metro MLS
Privacy Policy / DMCA Notice / ADA Accessibility

