

Listing Office: Abundance Real Estate
Listing Office Phone: (262) 599-3735
S77w32781 Country Ln Mukwonago, WI 53149
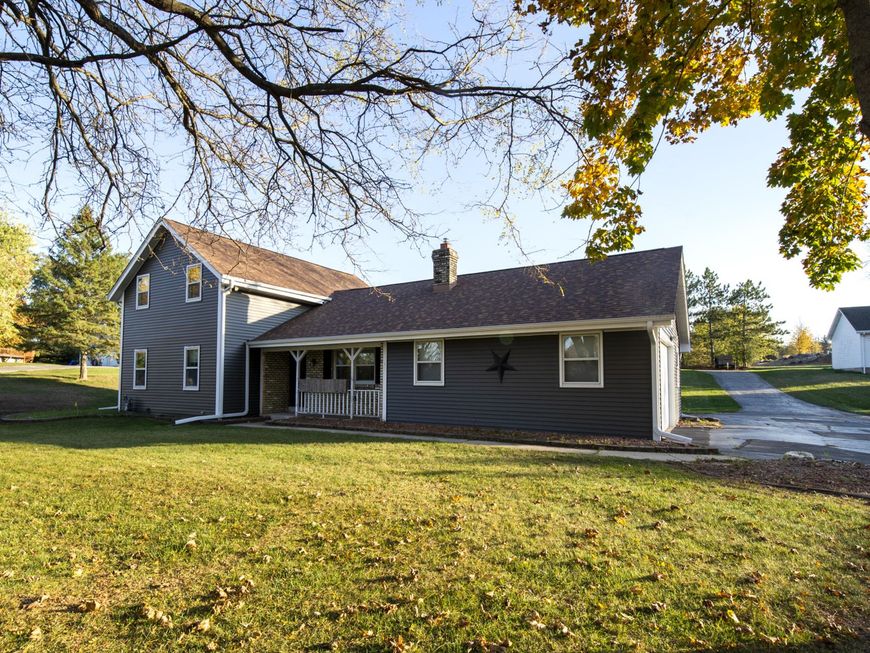
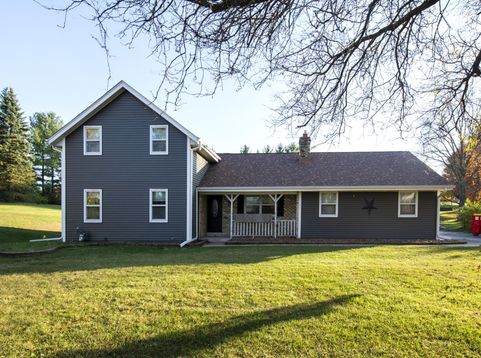
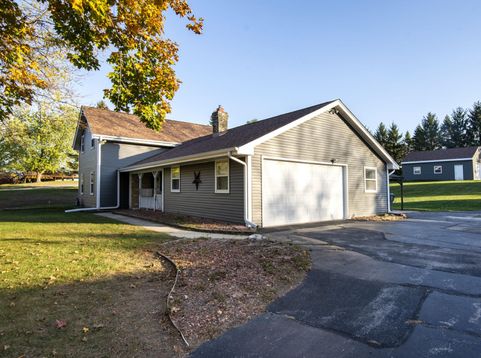
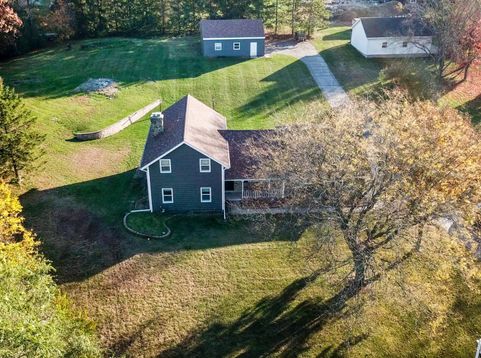
Room to breathe, space to create & a place to gather, all in the very desirable Mukwonago Country Squire Estates! Set on just over an acre, this 4 BR, 3 BA home is ready for your personal touch. The big-ticket updates are done, with a new roof, siding & patio doors in 2026. Unwind in your private first-floor primary suite. Downstairs, the spacious family room is made for game nights & entertaining. L-shaped en-suite bedroom on LL gives guests their own space. The roof-covered patio keeps your BBQs going rain or shine & offers shade on sunny days. Up the hill out back, an extra-large 32x24 garage awaits your next project, whether that's restoring a classic car or building a workshop. Add the attached 2.8-car garage and loads of storage throughout, and this one has it all. Come see it today!

Baird & Warner New Client Care Team Agent Cell: 312.847.5702 Email
Property Details
Feature Descriptions
Room Information
Schools
Disclaimer: The accuracy of all information regardless of source, including but not limited to square footage and lot size, is deemed reliable but not guaranteed nor warranted and should be personally verified through personal inspection by and/or with the appropriate professionals.
Location
See details and scored characteristics about this location.
Select a format below, new window will open and will prompt you to print.


AWARD WINNING SERVICES


GLOBAL REACH & HOME INSURANCE



Information is supplied by seller and other third parties and has not been verified.
Listing data compilation and photo(s) © 2026 – Multiple Listing Service, Inc. – All Rights Reserved .
Data Source: Metro MLS
Privacy Policy / DMCA Notice / ADA Accessibility

