

Listing Office: ERA MyPro Realty
Listing Office Phone: (262) 345-5100
S77w26575 Crestview Ct Vernon, WI 53189
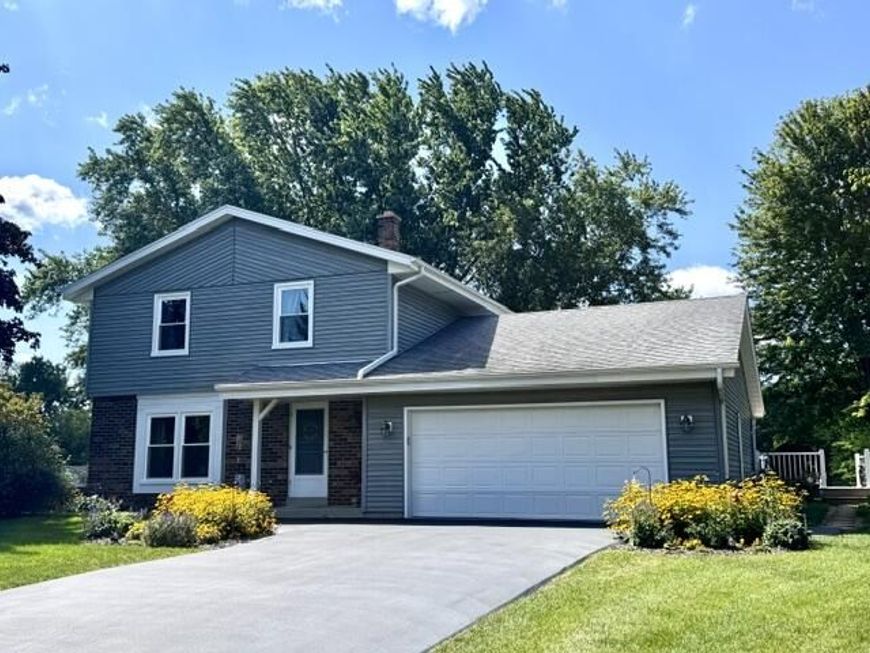
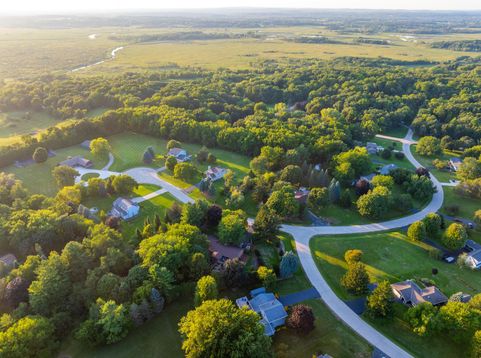
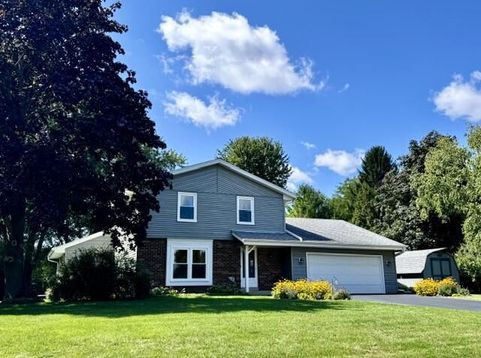
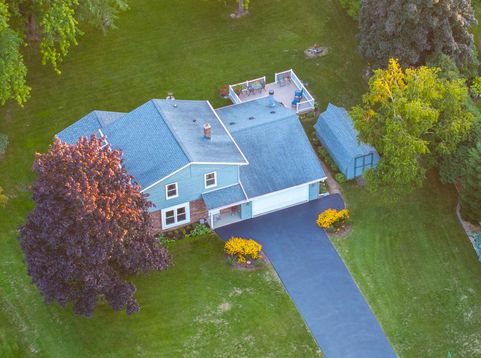
Welcome to one of the most pristine locations in all of Waukesha Cty offering a park like yard on the hilltops of the Vernon Marsh nestled into a no-thru street. This home has been meticulously maintained by the owners of 28 years. Traditional colonial floor plan with L-shaped living/dining room, and family with brick NFP off the back of the house. The addition of the primary suite in 2022 provides the space and the modern living needs sought after by today's buyers. The upper level provides 3 generous bedrooms and plenty of closets. The lower level has designated workshop, storage area and secondary laundry option. The exterior yard and grounds are beautiful. The deck offers gathering space and is privately secluded. The backyard provides numerous options and is ready for your enjoyment

Baird & Warner New Client Care Team Agent Cell: 312.847.5702 Email
Property Details
Feature Descriptions
Room Information
Schools
Disclaimer: The accuracy of all information regardless of source, including but not limited to square footage and lot size, is deemed reliable but not guaranteed nor warranted and should be personally verified through personal inspection by and/or with the appropriate professionals.
Location
See details and scored characteristics about this location.
Select a format below, new window will open and will prompt you to print.


AWARD WINNING SERVICES


GLOBAL REACH & HOME INSURANCE



Information is supplied by seller and other third parties and has not been verified.
Listing data compilation and photo(s) © 2026 – Multiple Listing Service, Inc. – All Rights Reserved .
Data Source: Metro MLS
Privacy Policy / DMCA Notice / ADA Accessibility

