

Listing Office: Century 21 Benefit Realty
Listing Office Phone: (414) 228-0499
S77w22250 Eleanor St Vernon, WI 53150
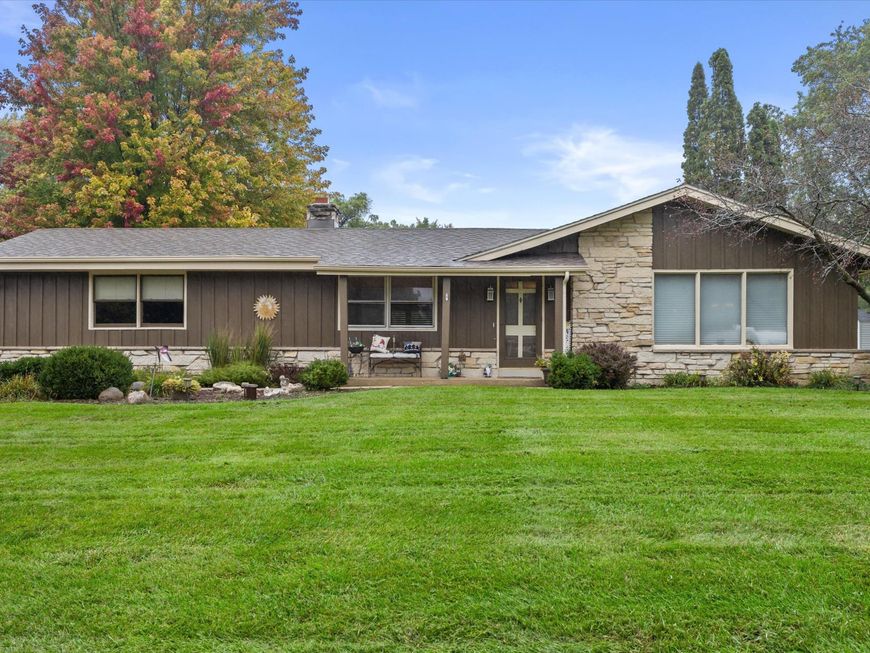
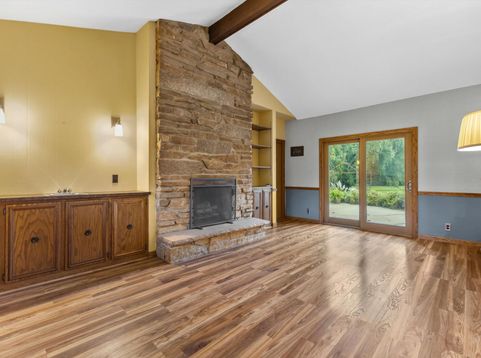
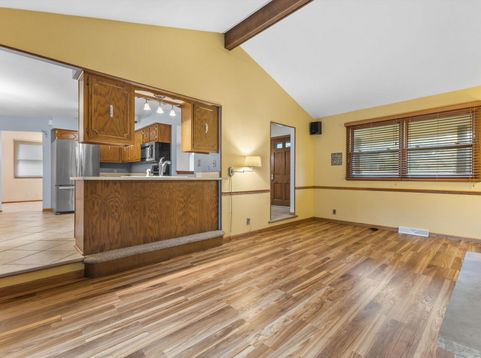
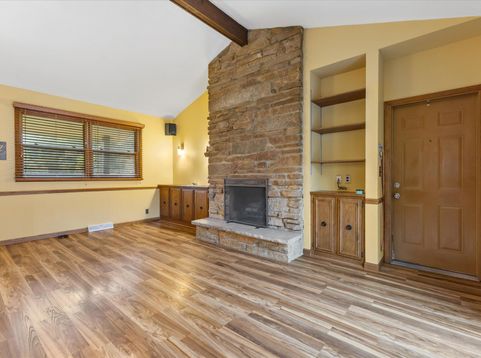
Five minutes to Downtown Muskego! Put your personal touch on this 3BR ranch on a quiet cul-de-sac in top-rated School District with low taxes!! Nestled on a private, sun-drenched 1+ acre lot with southern exposure, this quality home features a newer roof and is framed by mature trees. Inside, enjoy a functional main-level layout and a massive lower level perfect for family fun and recreation. Newer KIT appliances and a sunken family room. A rare find blending park-like serenity with neighborhood convenience--schedule your showing today!

Baird & Warner New Client Care Team Agent Cell: 312.847.5702 Email
Property Details
Feature Descriptions
Room Information
Schools
Disclaimer: The accuracy of all information regardless of source, including but not limited to square footage and lot size, is deemed reliable but not guaranteed nor warranted and should be personally verified through personal inspection by and/or with the appropriate professionals.
Location
See details and scored characteristics about this location.
Select a format below, new window will open and will prompt you to print.


AWARD WINNING SERVICES


GLOBAL REACH & HOME INSURANCE



Information is supplied by seller and other third parties and has not been verified.
Listing data compilation and photo(s) © 2026 – Multiple Listing Service, Inc. – All Rights Reserved .
Data Source: Metro MLS
Privacy Policy / DMCA Notice / ADA Accessibility

