

Listing Office: Bi-State Realty & Appraisals
Listing Office Phone: (608) 786-4424
S7437 Forest Ln Wheatland, WI 54624
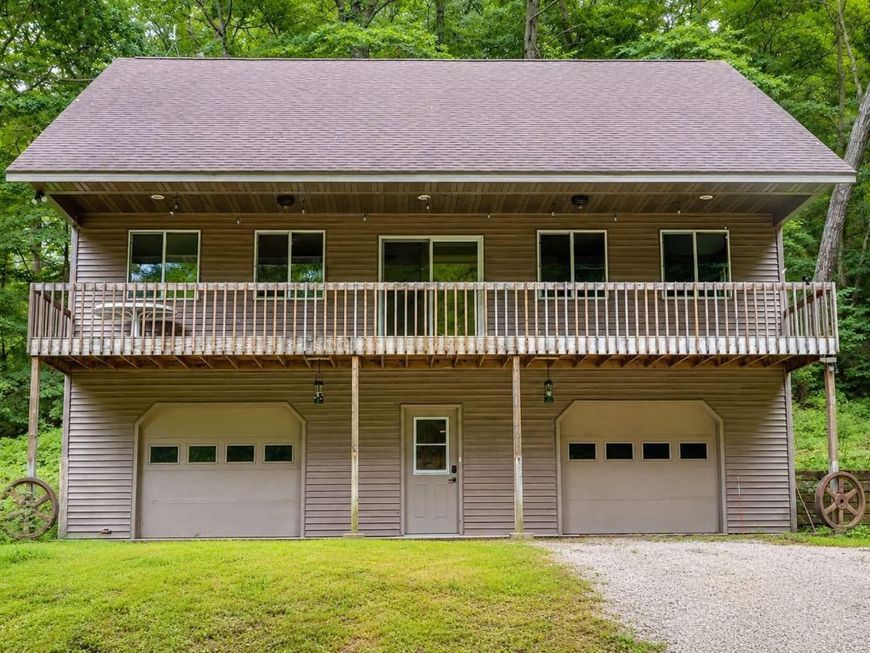
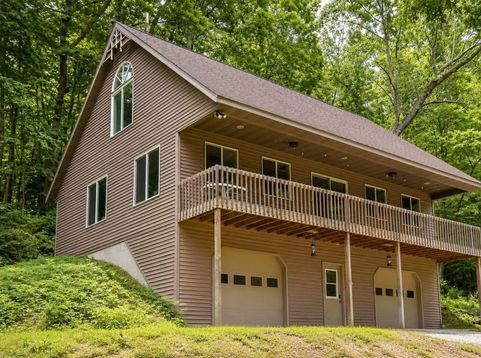
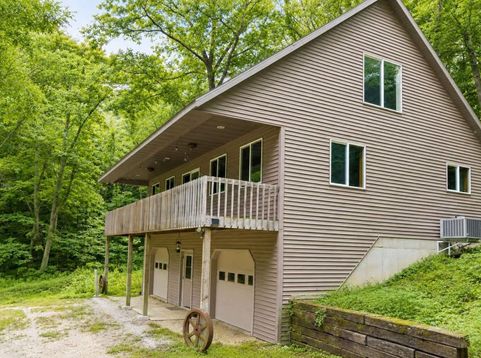
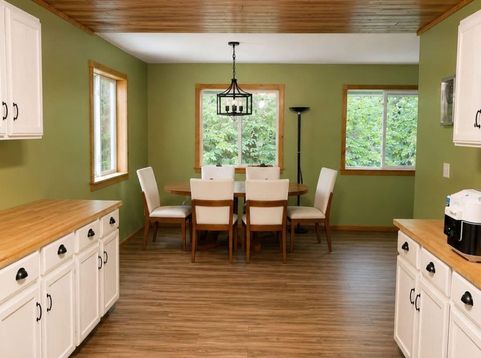
Escape to your own private retreat on 13.7 wooded acres in Wisconsin's scenic Driftless Area! Tucked away on a quiet dead-end road, this raised ranch offers 2 BR, 1 BA, an attached 2-car garage and fiber-optic internet availability. Large storage closet on main floor would work great to add a half bath or laundry or both. Enjoy abundant wildlife and excellent hunting for whitetail deer and wild turkey. Just minutes from the Mississippi River, this property delivers the perfect blend of seclusion and convenience. Ideal as a year-round home, hunting camp, weekend getaway or potential Airbnb investment. A rare opportunity to own acreage where you can hunt, fish, relax and enjoy the outdoors right from home!

Baird & Warner New Client Care Team Agent Cell: 312.847.5702 Email
Property Details
Feature Descriptions
Room Information
Schools
Disclaimer: The accuracy of all information regardless of source, including but not limited to square footage and lot size, is deemed reliable but not guaranteed nor warranted and should be personally verified through personal inspection by and/or with the appropriate professionals.
Location
See details and scored characteristics about this location.
Select a format below, new window will open and will prompt you to print.


AWARD WINNING SERVICES


GLOBAL REACH & HOME INSURANCE



Information is supplied by seller and other third parties and has not been verified.
Listing data compilation and photo(s) © 2026 – Multiple Listing Service, Inc. – All Rights Reserved .
Data Source: Metro MLS
Privacy Policy / DMCA Notice / ADA Accessibility

