

Listing Office: Coldwell Banker Realty
Listing Office Phone: (262) 780-5500
S70w16663 Hedgewood Dr Muskego, WI 53150
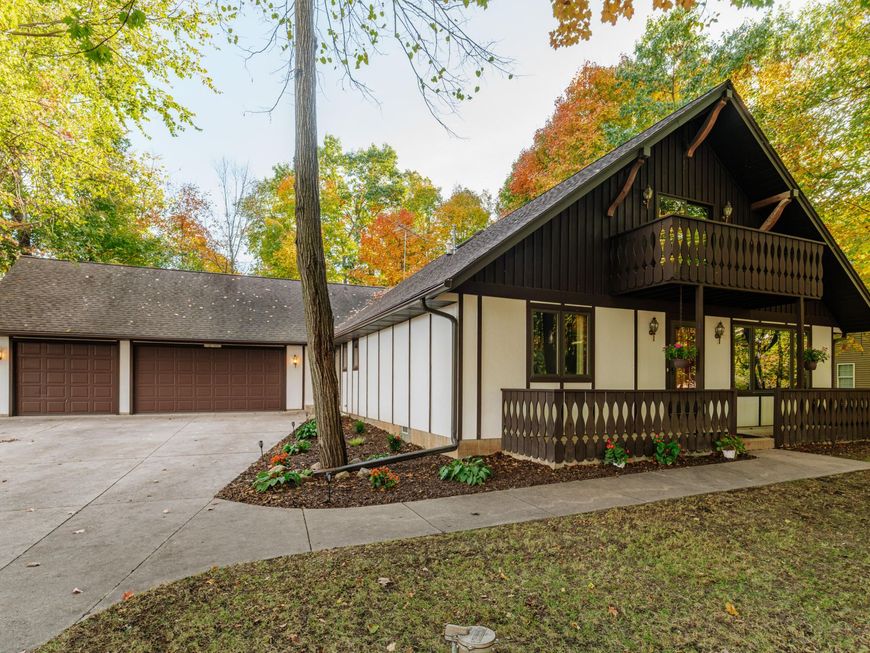
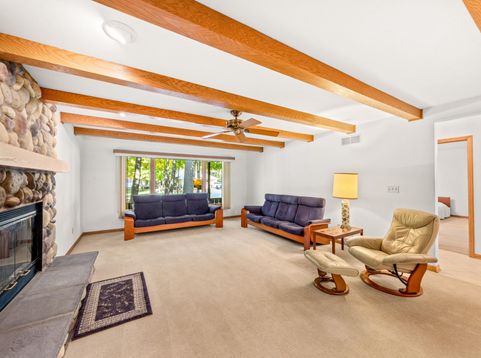
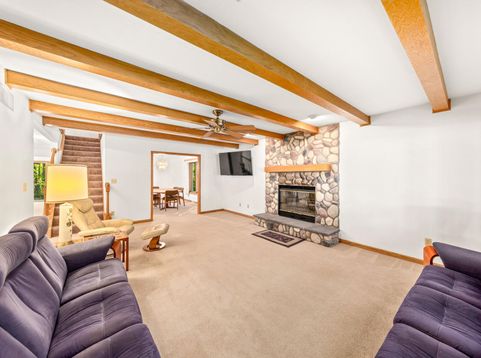
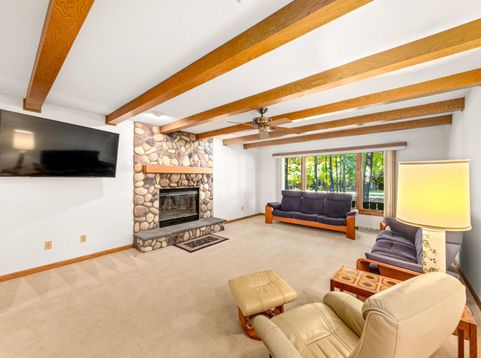
Welcome to your Chalet-style retreat nestled on almost a half acre of serene, wooded grounds in Muskego! This bright & cheery custom-built gem combines clean design with everyday functionality. Inside, you'll find rich solid wood cabinetry throughout and a main-floor primary suite featuring a lavish, spacious ensuite. Upstairs, two oversized bedrooms each feature private balconies ideal for sipping morning coffee surrounded by nature. A huge main floor laundry room offers storage galore. Car enthusiasts and hobbyists will love the expansive 4.5-car garage with convenient access to the basement, making transporting wood to a workshop effortless. This 3 bedroom and 2.5 bath beauty is looking for its second Owner(s) to make it their Home Sweet Home.

Baird & Warner New Client Care Team Agent Cell: 312.847.5702 Email
Property Details
Feature Descriptions
Room Information
Schools
Disclaimer: The accuracy of all information regardless of source, including but not limited to square footage and lot size, is deemed reliable but not guaranteed nor warranted and should be personally verified through personal inspection by and/or with the appropriate professionals.
Location
See details and scored characteristics about this location.
Select a format below, new window will open and will prompt you to print.


AWARD WINNING SERVICES


GLOBAL REACH & HOME INSURANCE



Information is supplied by seller and other third parties and has not been verified.
Listing data compilation and photo(s) © 2026 – Multiple Listing Service, Inc. – All Rights Reserved .
Data Source: Metro MLS
Privacy Policy / DMCA Notice / ADA Accessibility

