

Listing Office: The Real Estate Studio
Listing Office Phone: (262) 899-5462
S67w24425 Skyline Ave Vernon, WI 53189
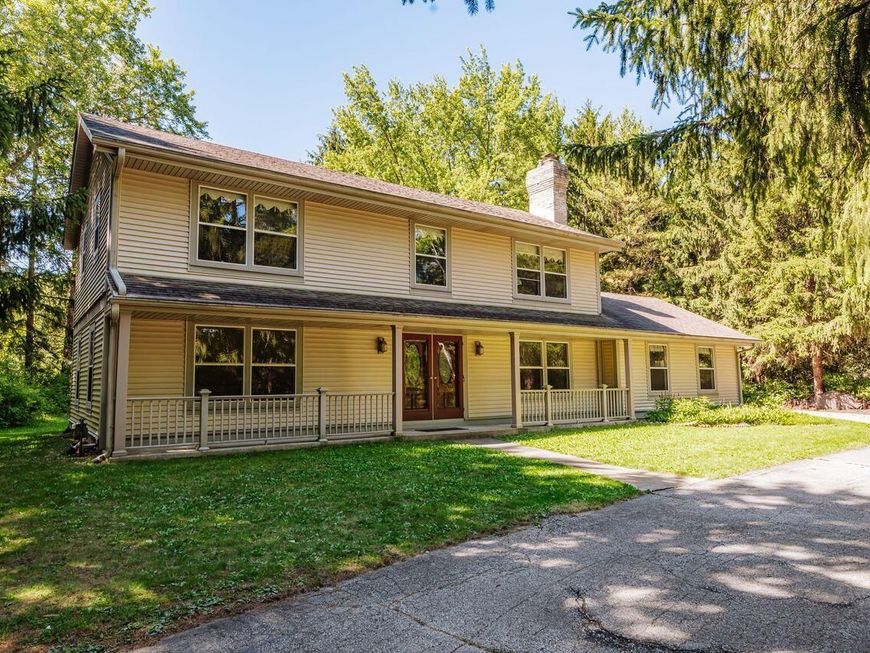
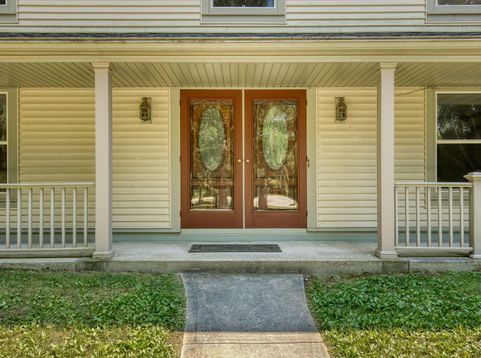
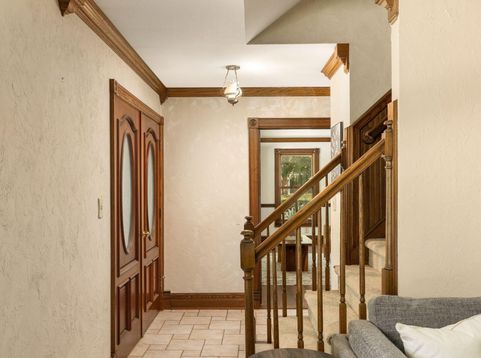
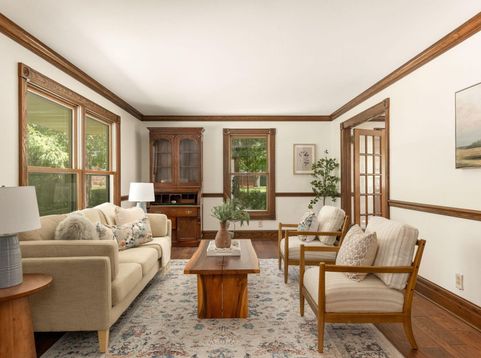
Beautiful home with low taxes! After 30 plus years of ownership, this seller is ready to turn over the keys. Double doors welcome you into the front foyer. Large living rm adjoins the dining rm. Large kitchen w/custom cabinets, granite and dinette w/doors that open to private backyard and deck. Family rm w/custom brick FP. Main floor laundry, mudrm & 1/2 bth. Stunning HWF's and millwork throughout. Upper features 4 large bedrms, primary w/private bath and WIC. All bedrms, halls and stairs w/new carpet! Second upper full bath. Wallpaper removed and new paint on most of main and upper level. Unfinished basement w/high ceilings and waiting for your ideas. 2.5 car garage, deck and storage shed. Home is set on nearly 2 acres of beautiful land. Lot is private and set back from the road.

Baird & Warner New Client Care Team Agent Cell: 312.847.5702 Email
Property Details
Feature Descriptions
Room Information
Schools
Disclaimer: The accuracy of all information regardless of source, including but not limited to square footage and lot size, is deemed reliable but not guaranteed nor warranted and should be personally verified through personal inspection by and/or with the appropriate professionals.
Location
See details and scored characteristics about this location.
Select a format below, new window will open and will prompt you to print.


AWARD WINNING SERVICES


GLOBAL REACH & HOME INSURANCE



Information is supplied by seller and other third parties and has not been verified.
Listing data compilation and photo(s) © 2026 – Multiple Listing Service, Inc. – All Rights Reserved .
Data Source: Metro MLS
Privacy Policy / DMCA Notice / ADA Accessibility

