

Listing Office: Shorewest Realtors, Inc.
S67w13820 Hardwicke Pl Muskego, WI 53150
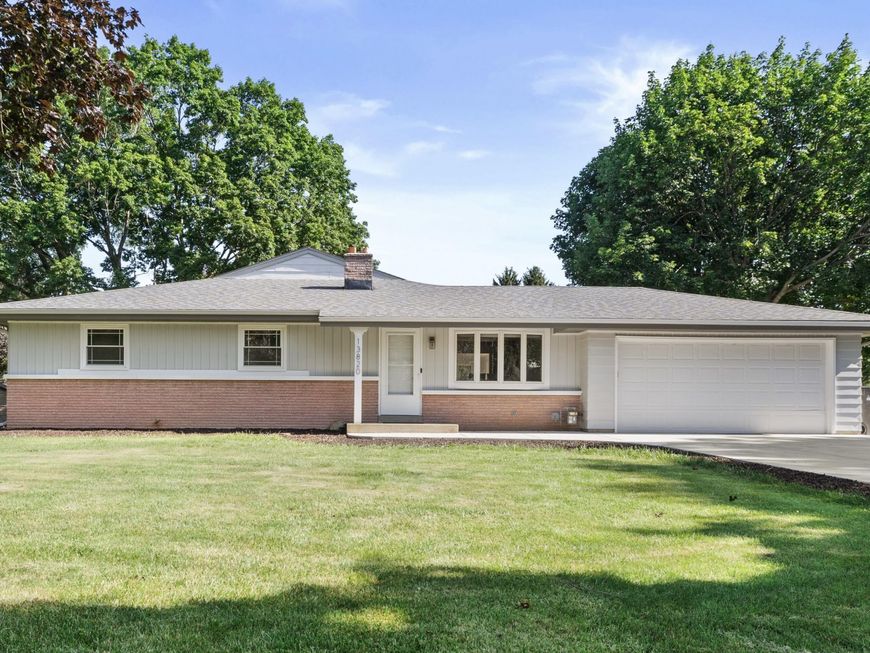
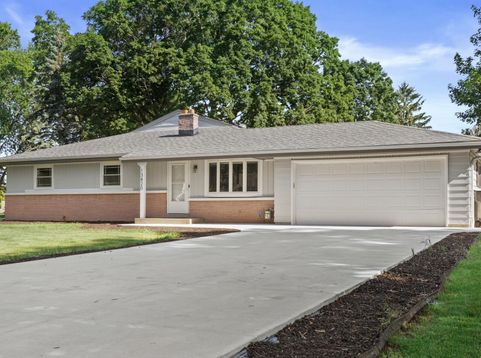
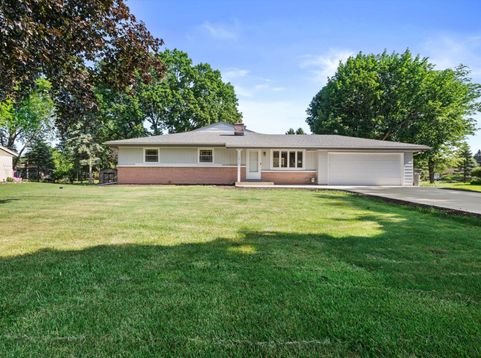
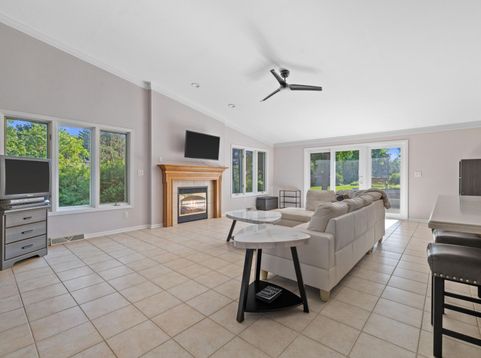
Truly Outstanding!Poised in an idyllic park-like setting in coveted Hale Park West! Superior craftsmanship, stunning architectural detailing, sophisticated charm, & impressive improvements throughout!Grand scale windows, Vermont character luxury plank flrg, signature lighting...list goes on!GR w/flr-to-ceiling windows, volume ceilings, FP, counter area w/seating.KIT w/custom cabinetry, sleek counters, massive islnd w/seating.DR - perfect to entertain.PBR STE w/ensuite BA, W-I closet.Rm for 1st fl Lndry.Generous BR's, updated 2nd BA.LL ideal for Rec/Media/Fitness.Yard blends privacy & serenity w/wooded backdrop; multiple spaces to relax, play & entertain.Recent Improvements:Driveway, Walkway, Patio, Bay Window, Luxury Plank Flrg, H20 Htr, Iron Curtain, Int./Ext. Lighting, Int./Ext. Painting

Baird & Warner New Client Care Team Agent Cell: 312.847.5702 Email
Property Details
Feature Descriptions
Room Information
Schools
Disclaimer: The accuracy of all information regardless of source, including but not limited to square footage and lot size, is deemed reliable but not guaranteed nor warranted and should be personally verified through personal inspection by and/or with the appropriate professionals.
Location
See details and scored characteristics about this location.
Select a format below, new window will open and will prompt you to print.


AWARD WINNING SERVICES

GLOBAL REACH & HOME INSURANCE



WEBSITE AWARDS


Information is supplied by seller and other third parties and has not been verified.
Listing data compilation and photo(s) © 2026 – Multiple Listing Service, Inc. – All Rights Reserved .
Data Source: Metro MLS
Privacy Policy / DMCA Notice / ADA Accessibility

