

Listing Office: Hall Realty
Listing Office Phone: (608) 637-3237
S5801b N Harrison Hollow Rd Viroqua, WI 54665
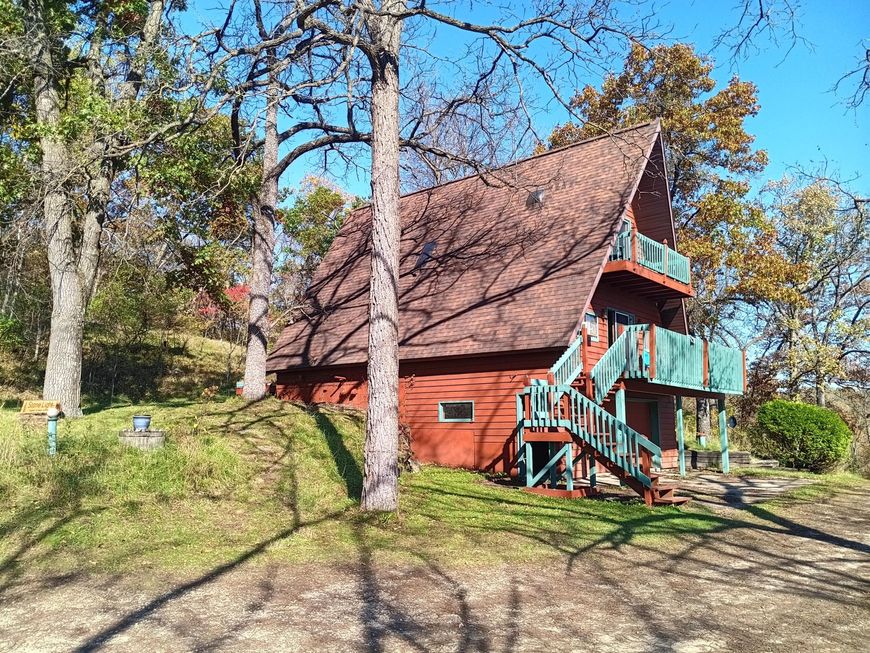
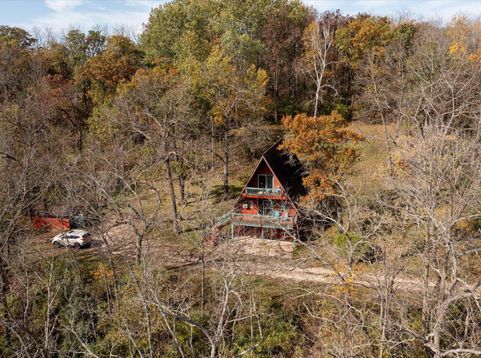
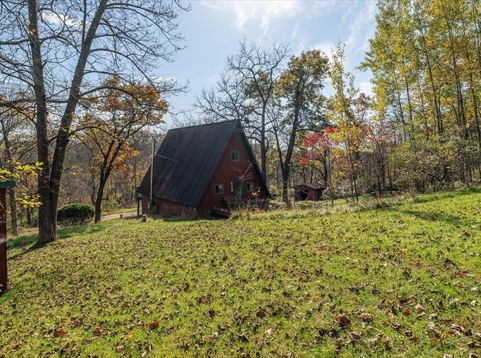
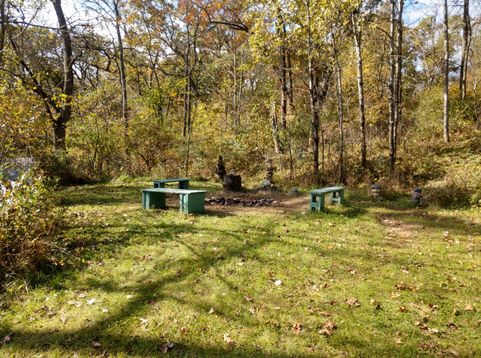
Located 10 minutes southeast of Viroqua, is a 15 Acre sanctuary you won't want to miss! ''Old Growth'' mixed hardwood forest, with a 1600 sq.ft. A-Frame home and 4 additional Amish cabins are situated throughout the woods. The main house is 3 Bdrms, 1 Bath, and attached 2 Car Garage. In the past the cabins had been rented out as a rustic, retreat center. Maybe the land's next owner will spruce it up & create a Family Compound? There are well groomed trails throughout the Oak, Maple and Hickory, and numerous places to sit amidst ancient boulders and rock outcroppings. This is truly part of the renowned ''Driftless Area'' in Southwest Wisconsin. SO close to Viroqua and 50 minutes from LaCrosse, WI.

Baird & Warner New Client Care Team Agent Cell: 312.847.5702 Email
Property Details
Feature Descriptions
Room Information
Schools
Disclaimer: The accuracy of all information regardless of source, including but not limited to square footage and lot size, is deemed reliable but not guaranteed nor warranted and should be personally verified through personal inspection by and/or with the appropriate professionals.
Location
See details and scored characteristics about this location.
Select a format below, new window will open and will prompt you to print.


AWARD WINNING SERVICES


GLOBAL REACH & HOME INSURANCE



Information is supplied by seller and other third parties and has not been verified.
Listing data compilation and photo(s) © 2026 – Multiple Listing Service, Inc. – All Rights Reserved .
Data Source: Metro MLS
Privacy Policy / DMCA Notice / ADA Accessibility

