

Listing Office: New Directions Real Estate
Listing Office Phone: (608) 634-6300
S5285 Seidel Ln Viroqua, WI 54665
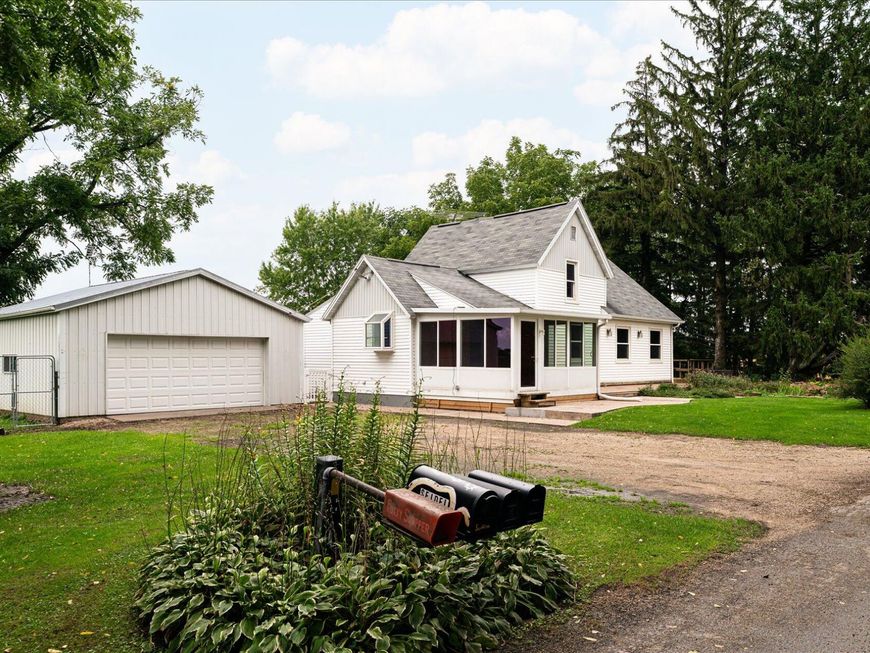
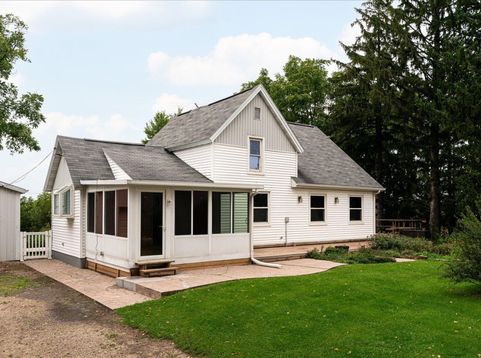
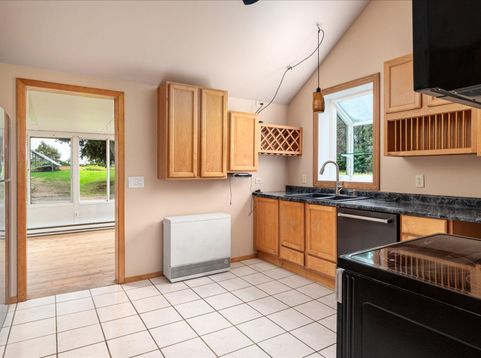
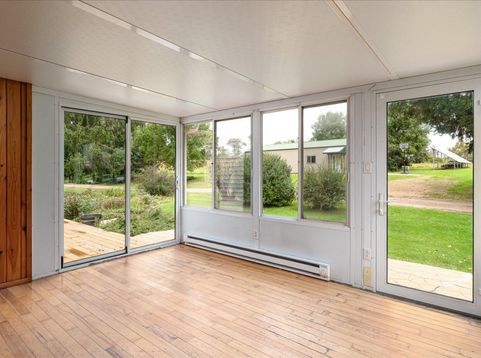
Just outside Viroqua city limits, this charming 3-bedroom home is situated on 4.75 acres on a quiet, seal-coated dead-end road. Originally built in 1920, the home features thoughtful updates including a 2002 two-story addition, 2006 all-season sunroom, and 2014 remodeled main-floor bath. The main-level primary suite offers a walk-in closet and French doors to the deck. Enjoy mature trees, perennial gardens, fruit and berry plantings (including plum, elderberry, blackberries, and black caps), raised beds, greenhouses, and approximately 2 acres fenced for small farm animals. A new septic system was installed in 2024 and is sized for a 4-bedroom home. The property also includes an 11.25 kW solar array system, a 30x50 Cleary utility building, and a detached 24x24 insulated garage.

Baird & Warner New Client Care Team Agent Cell: 312.847.5702 Email
Property Details
Feature Descriptions
Room Information
Schools
Disclaimer: The accuracy of all information regardless of source, including but not limited to square footage and lot size, is deemed reliable but not guaranteed nor warranted and should be personally verified through personal inspection by and/or with the appropriate professionals.
Location
See details and scored characteristics about this location.
Select a format below, new window will open and will prompt you to print.


AWARD WINNING SERVICES


GLOBAL REACH & HOME INSURANCE



Information is supplied by seller and other third parties and has not been verified.
Listing data compilation and photo(s) © 2026 – Multiple Listing Service, Inc. – All Rights Reserved .
Data Source: Metro MLS
Privacy Policy / DMCA Notice / ADA Accessibility

