

Listing Office: Coldwell Banker Realty
Listing Office Phone: (414) 277-9500
S49w34165 Ridgeway Dr Ottawa, WI 53118
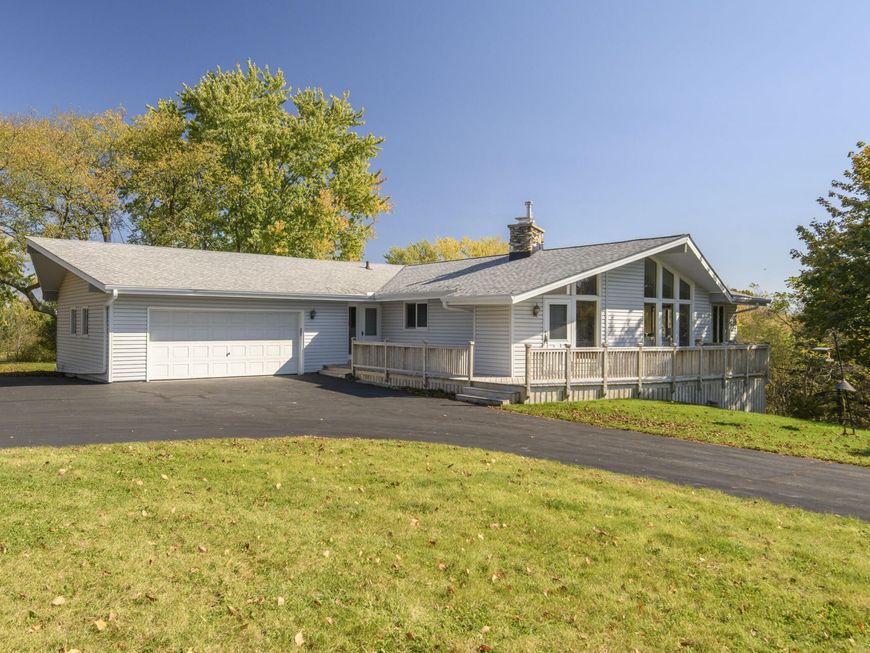
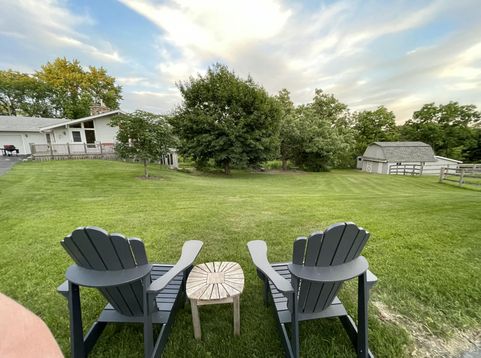
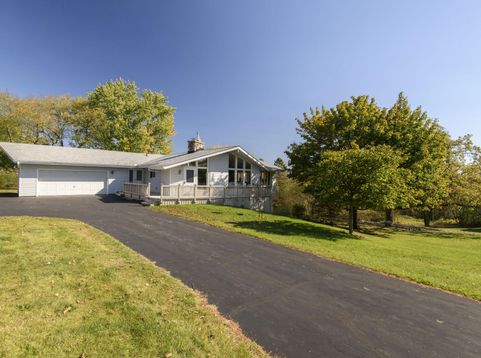
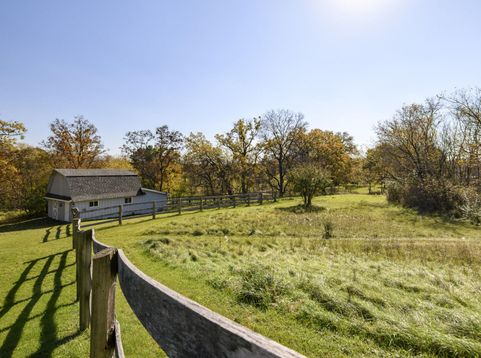
Contemporary walkout ranch on 3.34 scenic acres near the Kettle Moraine Forest! This lovely 3BR, 4BA home offers spacious living with a dramatic back to back fireplace w/wood burning on one side & gas insert on other; 3rd fireplace in the finished walkout lower level. New hardwood flooring enhances the main living areas, while the luxurious primary bath has been completely renovated with heated floors, Kohler heated bubble massage tub & walk-in shower. The updated main-floor laundry adds convenience & style. Perfect for horse enthusiasts, hobbyists, or entrepreneurs with a 2-stall horse barn & an impressive 30' x 40' insulated, heated detached garage. Enjoy the privacy of country living with room to work, play, & entertain in the highly desirable Mukwonago School District

Baird & Warner New Client Care Team Agent Cell: 312.847.5702 Email
Property Details
Feature Descriptions
Room Information
Schools
Disclaimer: The accuracy of all information regardless of source, including but not limited to square footage and lot size, is deemed reliable but not guaranteed nor warranted and should be personally verified through personal inspection by and/or with the appropriate professionals.
Location
See details and scored characteristics about this location.
Select a format below, new window will open and will prompt you to print.


AWARD WINNING SERVICES


GLOBAL REACH & HOME INSURANCE



Information is supplied by seller and other third parties and has not been verified.
Listing data compilation and photo(s) © 2026 – Multiple Listing Service, Inc. – All Rights Reserved .
Data Source: Metro MLS
Privacy Policy / DMCA Notice / ADA Accessibility

