

Listing Office: Coldwell Banker Realty
Listing Office Phone: (262) 241-4700
S46w22328 Tansdale Rd Waukesha, WI 53189
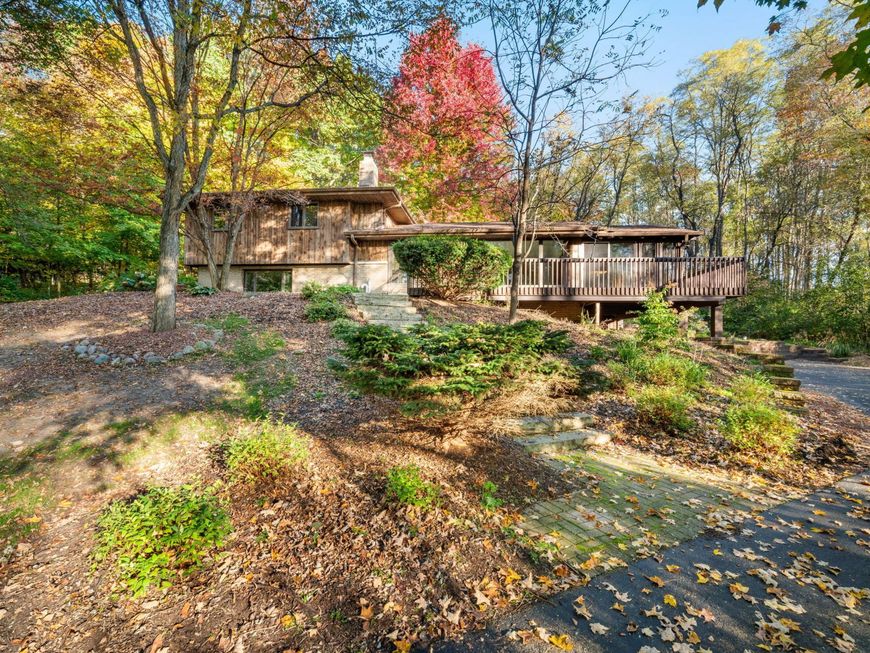
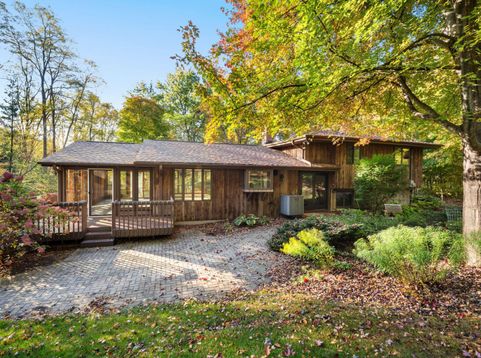
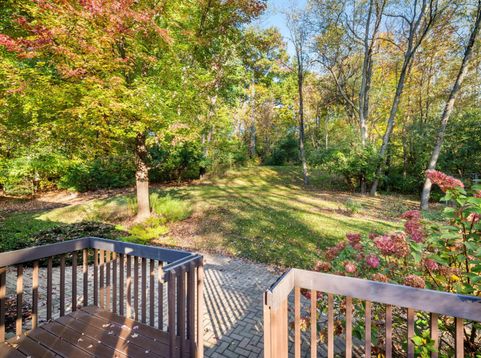
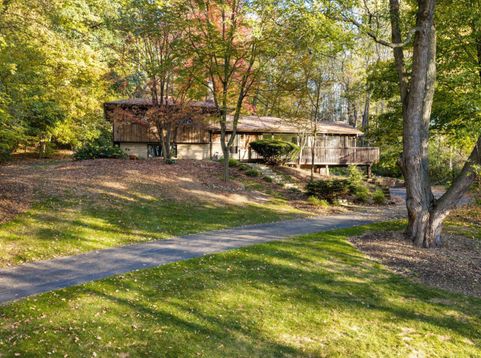
Tucked away in a beautiful wooded setting, this tri-level home offers privacy, character, and incredible potential! Step inside to an inviting open-concept layout featuring an updated contemporary kitchen and an expansive sunroom that truly steals the show, bringing the beauty of the outdoors in. The upper level offers three bedrooms and an updated full bath, while the cozy lower level features a charming wood-burning fireplace, additional full bath, and laundry room. A brand-new roof with a transferable warranty provides added peace of mind. While the home could use some TLC, the possibilities are endless! With great bones, standout living spaces, and a picturesque setting, this is a rare opportunity to make something truly special your own.

Baird & Warner New Client Care Team Agent Cell: 312.847.5702 Email
Property Details
Feature Descriptions
Room Information
Schools
Disclaimer: The accuracy of all information regardless of source, including but not limited to square footage and lot size, is deemed reliable but not guaranteed nor warranted and should be personally verified through personal inspection by and/or with the appropriate professionals.
Location
See details and scored characteristics about this location.
Select a format below, new window will open and will prompt you to print.


AWARD WINNING SERVICES


GLOBAL REACH & HOME INSURANCE



Information is supplied by seller and other third parties and has not been verified.
Listing data compilation and photo(s) © 2026 – Multiple Listing Service, Inc. – All Rights Reserved .
Data Source: Metro MLS
Privacy Policy / DMCA Notice / ADA Accessibility

