

Listing Office: First Weber Inc - Delafield
Listing Office Phone: (262) 646-6800
S43w38745 County Road D - Ottawa, WI 53118
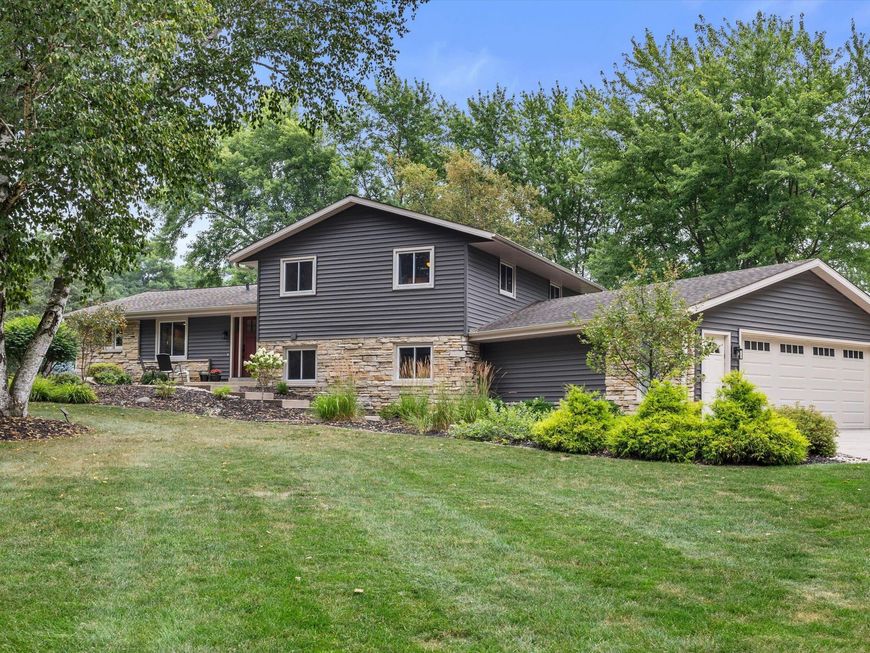
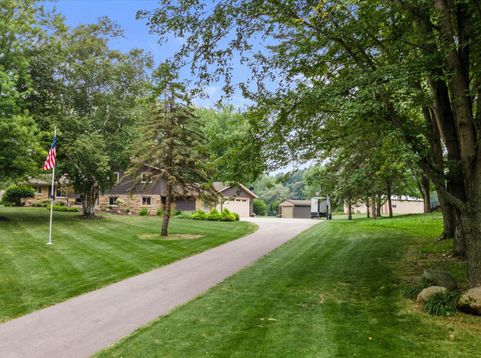
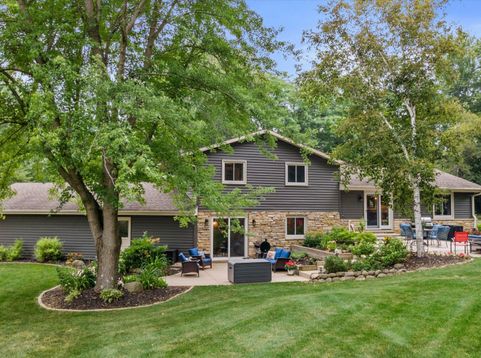
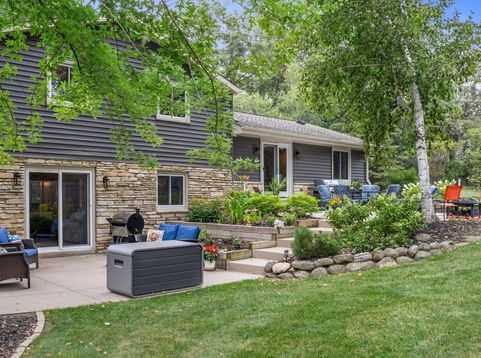
Discover the perfect blend of country charm and modern comfort on this picturesque 10-acre retreat! Surrounded by mature woods and open pastureland, this peaceful property is ideal for horse lovers, hobby farmers, or anyone seeking room to roam. The beautifully updated 3-bedroom, 2-bath split-level home features a stunning newly remodeled kitchen with a huge 10 ft quartz island and an open-concept layout that flows effortlessly into the main living area. The finished lower level offers a spacious family room with a cozy natural fireplace, a private office perfect for working from home, and plenty of space for entertaining. Outside, you'll find a pole barn, an additional detached garage, and endless opportunities to enjoy nature-all just minutes from shopping, dining, and entertainment.

Baird & Warner New Client Care Team Agent Cell: 312.847.5702 Email
Property Details
Feature Descriptions
Room Information
Schools
Disclaimer: The accuracy of all information regardless of source, including but not limited to square footage and lot size, is deemed reliable but not guaranteed nor warranted and should be personally verified through personal inspection by and/or with the appropriate professionals.
Location
See details and scored characteristics about this location.
Select a format below, new window will open and will prompt you to print.


AWARD WINNING SERVICES


GLOBAL REACH & HOME INSURANCE



Information is supplied by seller and other third parties and has not been verified.
Listing data compilation and photo(s) © 2026 – Multiple Listing Service, Inc. – All Rights Reserved .
Data Source: Metro MLS
Privacy Policy / DMCA Notice / ADA Accessibility

