

Listing Office: First Weber Inc - Delafield
Listing Office Phone: (262) 646-6800
S43w36805 Laak Ln Ottawa, WI 53118
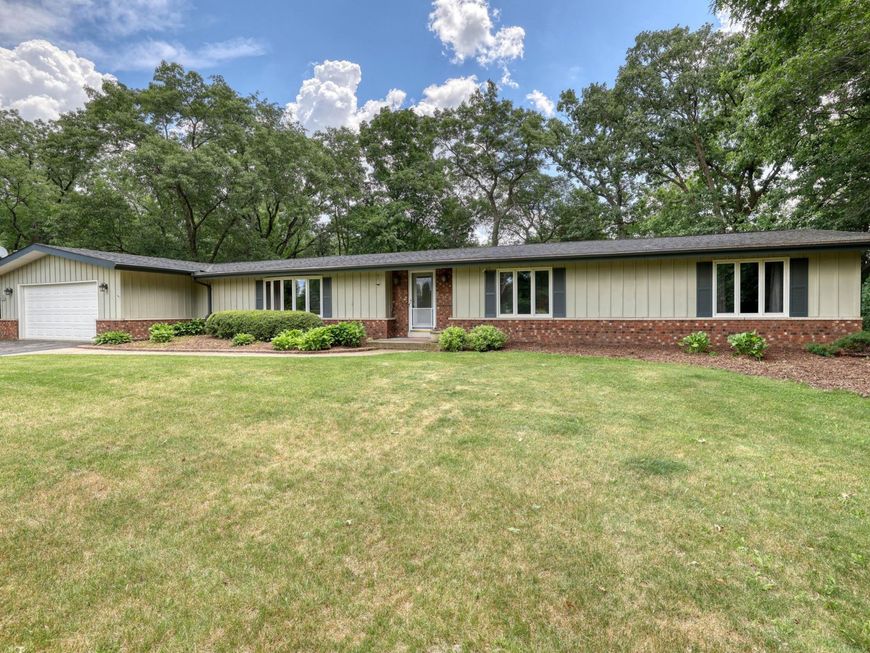
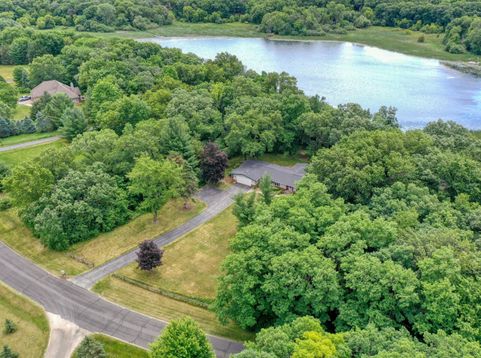
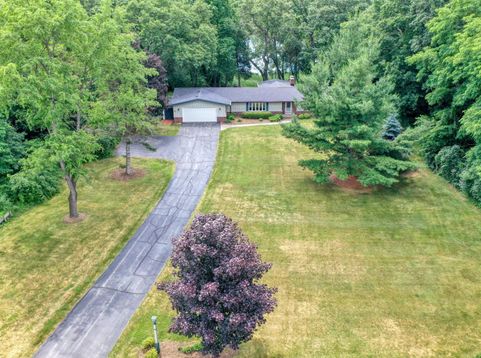
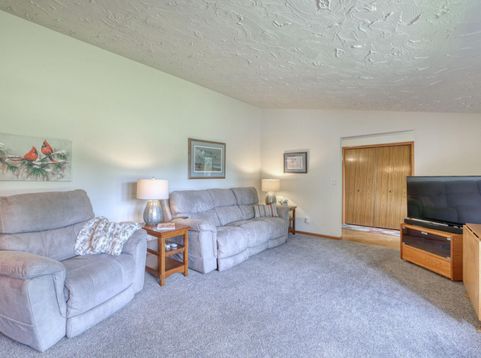
There's something for everyone in this inviting Ranch home nestled on the 18th Tee of KM Golf Course & Reagon Lake. Golfing, fishing, swimming, boating (no wake lake) hiking in near by KM Forest, or just relaxing and enjoying all the nature this property has to offer. 2+ acres & plenty of room for everything! Great room & dinette w/beamed sloped ceiling, Brick remote GFP & patio DR, to concrete patio that leads the beautiful backyard overlooking the lake. FLRM w/lighted BICC, BIBC, sloped ceiling & bay window. Kitchen w/breakfast bar & Oak cabinets, 1st laundry & 4 season room over looking the lake! Spacious MBR & BA has it's own private deck & patio DR to enjoy the lake & yard. Newer mechanicals, roof & more. Ready for summer fun with your own pier, row boat & trolling motor included!

Baird & Warner New Client Care Team Agent Cell: 312.847.5702 Email
Property Details
Feature Descriptions
Room Information
Schools
Disclaimer: The accuracy of all information regardless of source, including but not limited to square footage and lot size, is deemed reliable but not guaranteed nor warranted and should be personally verified through personal inspection by and/or with the appropriate professionals.
Location
See details and scored characteristics about this location.
Select a format below, new window will open and will prompt you to print.


AWARD WINNING SERVICES

GLOBAL REACH & HOME INSURANCE



WEBSITE AWARDS


Information is supplied by seller and other third parties and has not been verified.
Listing data compilation and photo(s) © 2026 – Multiple Listing Service, Inc. – All Rights Reserved .
Data Source: Metro MLS
Privacy Policy / DMCA Notice / ADA Accessibility

