

Listing Office: New Directions Real Estate
Listing Office Phone: (608) 634-6300
S3997 Stittleburg Ln Stark, WI 54639
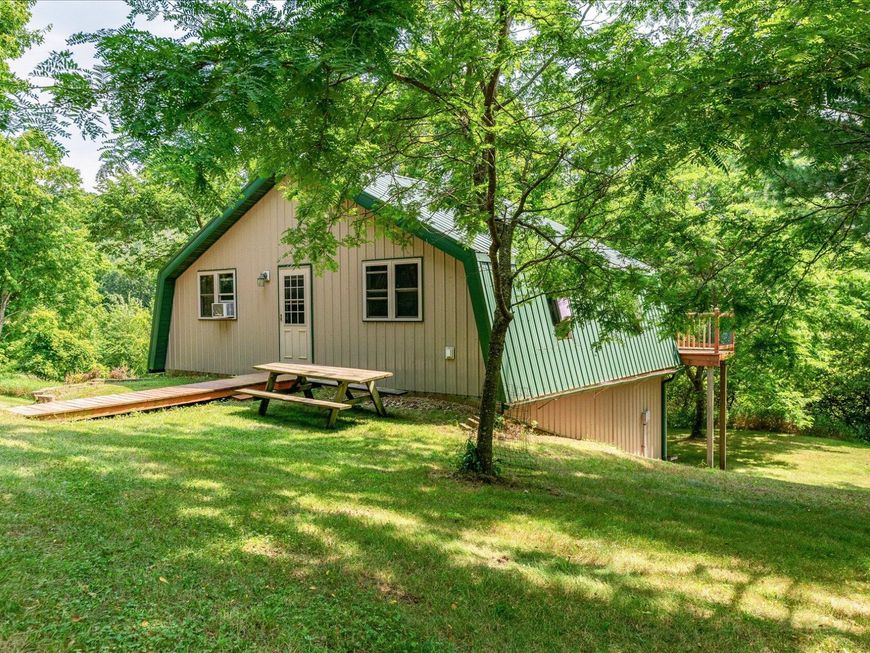
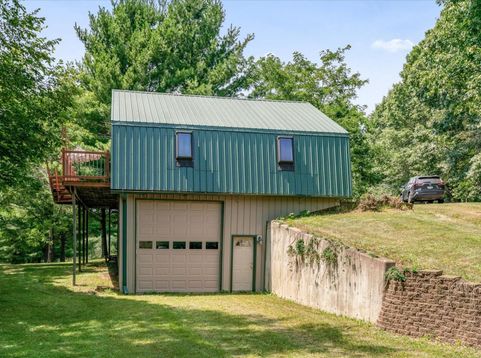
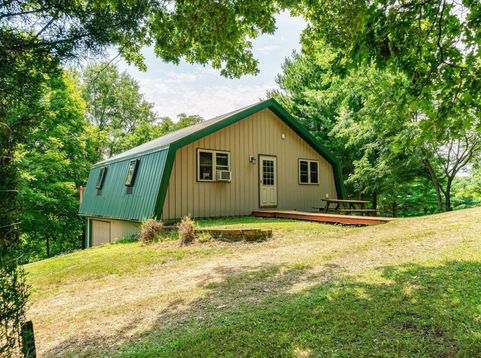
Discover peaceful country living on 4.59 scenic acres in the heart of Wisconsin's Driftless Area. Built in 2011, this well-maintained home is tucked away on a quiet road just 2 minutes (1.4 miles) from the Kickapoo Valley Reserve, offering exceptional access to hiking, kayaking, fishing, horseback riding, and year-round outdoor recreation. Relax or entertain on the 36' deck that spans the back of the home overlooking the beautiful parcel with privacy. The 1.5-car attached garage features an oversized 11' overhead door, providing excellent space for larger vehicles, recreational equipment, or extra storage. A rare opportunity to enjoy modern comfort, privacy, and the natural beauty of one of southwest Wisconsin's most desirable locations. Don't wait long on this one!

Baird & Warner New Client Care Team Agent Cell: 312.847.5702 Email
Property Details
Feature Descriptions
Room Information
Schools
Disclaimer: The accuracy of all information regardless of source, including but not limited to square footage and lot size, is deemed reliable but not guaranteed nor warranted and should be personally verified through personal inspection by and/or with the appropriate professionals.
Location
See details and scored characteristics about this location.
Select a format below, new window will open and will prompt you to print.


AWARD WINNING SERVICES


GLOBAL REACH & HOME INSURANCE



Information is supplied by seller and other third parties and has not been verified.
Listing data compilation and photo(s) © 2026 – Multiple Listing Service, Inc. – All Rights Reserved .
Data Source: Metro MLS
Privacy Policy / DMCA Notice / ADA Accessibility

