

Listing Office: Coldwell Banker Elite
S34w34601 County Road C - Ottawa, WI 53118
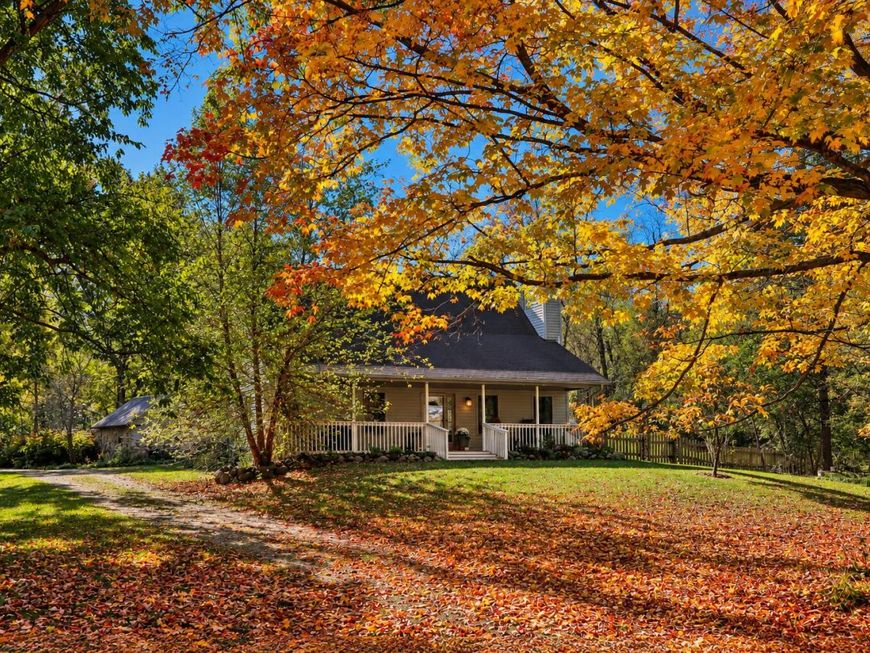
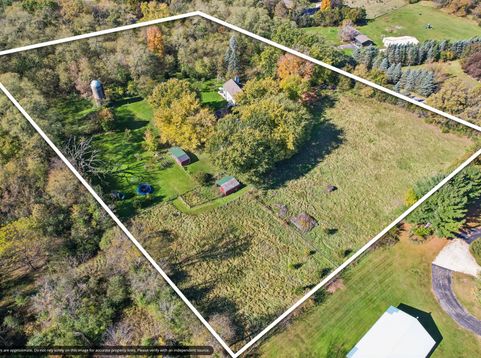
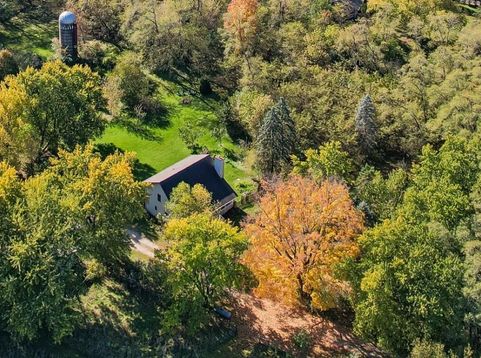
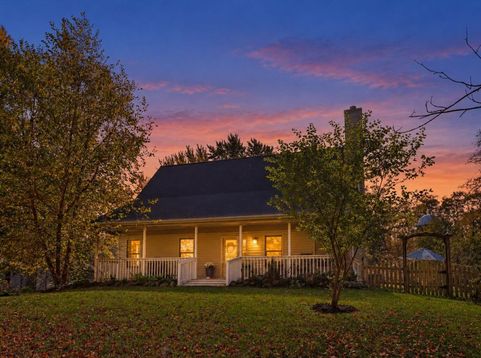
Your Kettle Moraine hobby farm dream awaits! Nestled on 5 picturesque acres, this charming home blends modern comforts you enjoy with the country living you crave! Enjoy vaulted ceilings, a wood-burning fireplace, updated kitchen with quartz counters and refaced cabinetry, main-level primary bedroom and finished lower level with family room, den and full bath. Outside is where this property truly shines! Discover an established fruit orchard, berry bushes, grapevines, raised garden beds and lush plantings. Approximately 2 acres of fenced yard, 2 fenced pastures, horse stalls, chicken coop with covered run and historic outbuildings offer endless homesteading possibilities! A detached 4-car garage with attached office, historic stone milkhouse and iconic silo complete this special property!

Baird & Warner New Client Care Team Agent Cell: 312.847.5702 Email
Property Details
Feature Descriptions
Room Information
Schools
Disclaimer: The accuracy of all information regardless of source, including but not limited to square footage and lot size, is deemed reliable but not guaranteed nor warranted and should be personally verified through personal inspection by and/or with the appropriate professionals.
Location
See details and scored characteristics about this location.
Select a format below, new window will open and will prompt you to print.


AWARD WINNING SERVICES


GLOBAL REACH & HOME INSURANCE



Information is supplied by seller and other third parties and has not been verified.
Listing data compilation and photo(s) © 2026 – Multiple Listing Service, Inc. – All Rights Reserved .
Data Source: Metro MLS
Privacy Policy / DMCA Notice / ADA Accessibility

