

Listing Office: New Directions Real Estate
Listing Office Phone: (608) 634-6300
S3442 Haugrud Ridge Rd Webster, WI 54639
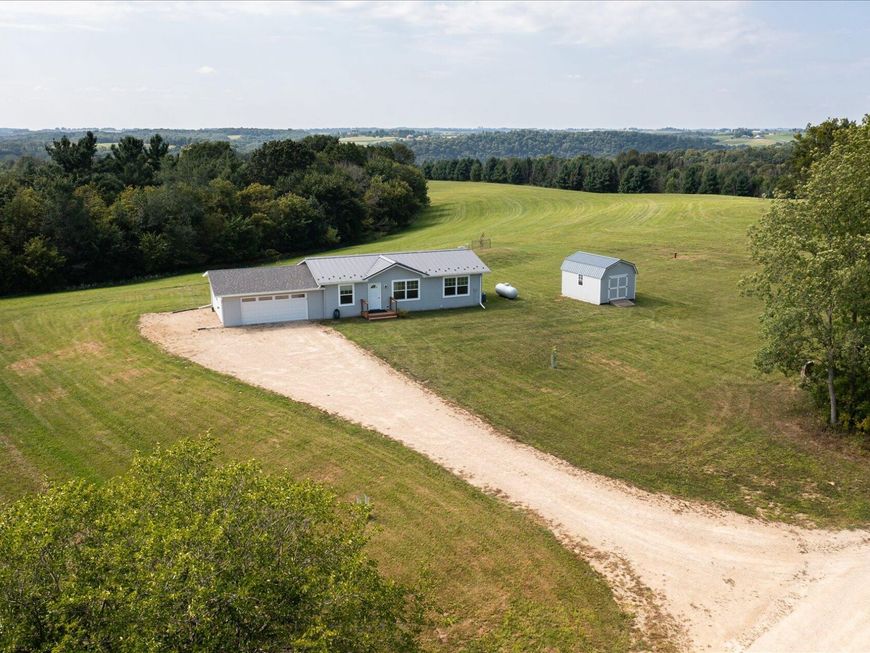
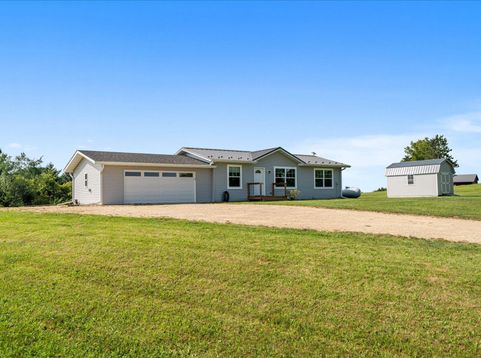
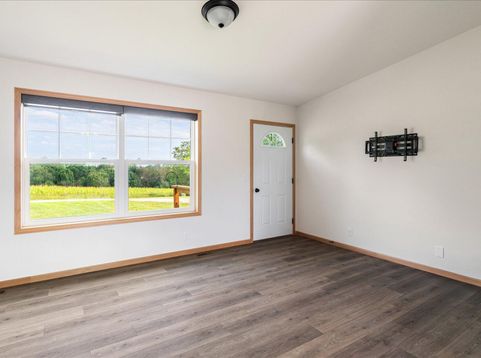
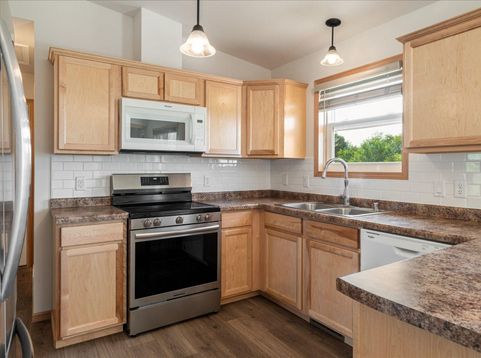
Opportunity awaits to own a piece of the Driftless with privacy on a dead end road, a large yard and a very nice storage shed. Step into a 'like new' (2024) custom stick-built home on just over an acre of land with beautiful ridge top views. The home features a Primary Bedroom suite with a full bathroom and large walk-in closet, solid surface flooring throughout, a thoughtfully designed kitchen, and a patio door leading to the deck off the dining room where you can enjoy the great outdoors anytime of day, or take in a breathtaking view of the stars at night. The walk-out basement is partially finished with stubs for a 3rd full bathroom, so all you need is a couple of walls to add a 3rd bedroom as well! The attached 2-car garage is spray-foam insulated, heated with an epoxy floor coating.

Baird & Warner New Client Care Team Agent Cell: 312.847.5702 Email
Property Details
Feature Descriptions
Room Information
Schools
Disclaimer: The accuracy of all information regardless of source, including but not limited to square footage and lot size, is deemed reliable but not guaranteed nor warranted and should be personally verified through personal inspection by and/or with the appropriate professionals.
Location
See details and scored characteristics about this location.
Select a format below, new window will open and will prompt you to print.


AWARD WINNING SERVICES


GLOBAL REACH & HOME INSURANCE



Information is supplied by seller and other third parties and has not been verified.
Listing data compilation and photo(s) © 2026 – Multiple Listing Service, Inc. – All Rights Reserved .
Data Source: Metro MLS
Privacy Policy / DMCA Notice / ADA Accessibility

