

Listing Office: Homesmart Connect LLC
S29w30880 Wild Berry Ln Genesee, WI 53188
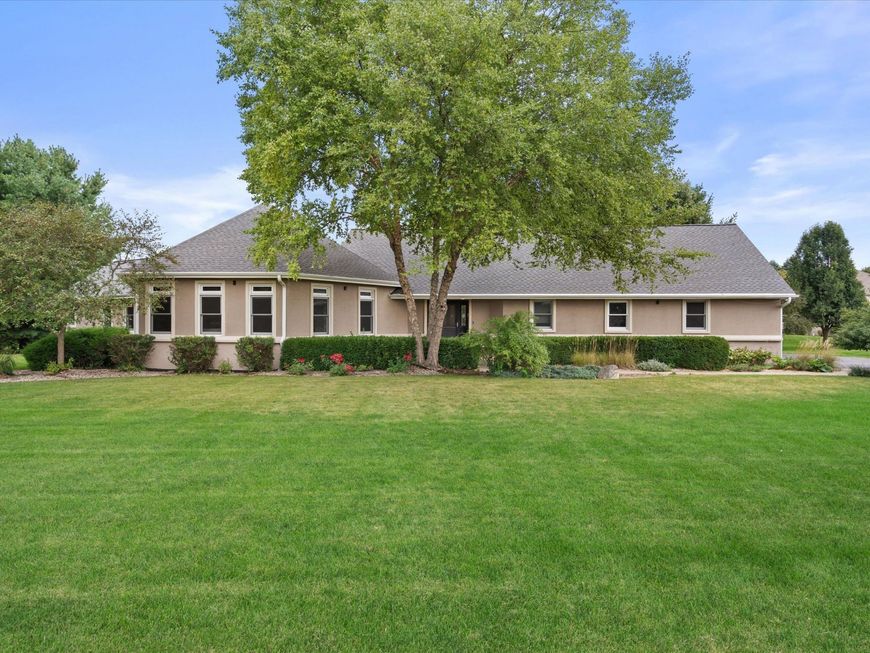
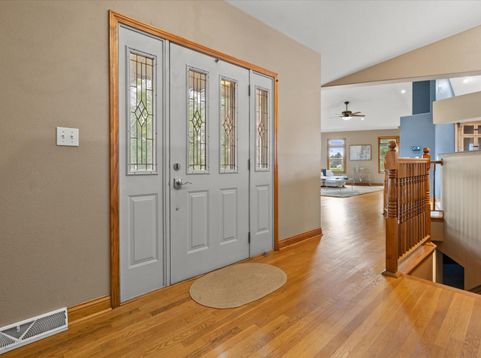
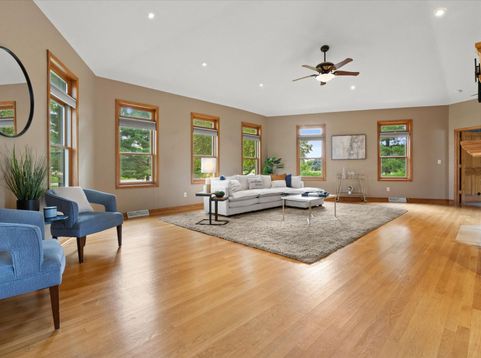
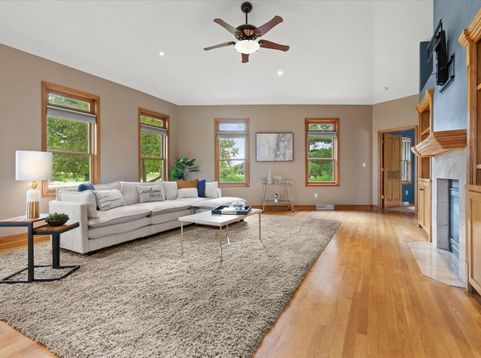
Welcome home to Wild Berry Lane! This move-in ready ranch sits on 1.12 acres in Imperial Oaks Estates with 4 bedrooms, 3 full baths, and 3,825 finished sq ft, plus a lower level with dual access from house and the 3.5 car garage. The Vaulted ceilings fill the home with light, and two gas fireplaces keep it cozy: a pass through warming the family and dining rooms, plus one in the primary bedroom. Downstairs offers a media room, den, 4th bedroom with egress, full bath, and play area. Enjoy the Timbertech deck, 15x15 playset, $30K of landscaping, and Steel stud construction with the top of the line EIFS exterior. Big-ticket work done: Lennox furnace and AC (2022), 50 yr roof (2023), well pump (2024), water heater (2025), radon mitigation. Schedule your appointment today!

Baird & Warner New Client Care Team Agent Cell: 312.847.5702 Email
Property Details
Feature Descriptions
Room Information
Schools
Disclaimer: The accuracy of all information regardless of source, including but not limited to square footage and lot size, is deemed reliable but not guaranteed nor warranted and should be personally verified through personal inspection by and/or with the appropriate professionals.
Location
See details and scored characteristics about this location.
Select a format below, new window will open and will prompt you to print.


AWARD WINNING SERVICES


GLOBAL REACH & HOME INSURANCE



Information is supplied by seller and other third parties and has not been verified.
Listing data compilation and photo(s) © 2026 – Multiple Listing Service, Inc. – All Rights Reserved .
Data Source: Metro MLS
Privacy Policy / DMCA Notice / ADA Accessibility

