

Listing Office: Shorewest Realtors, Inc.
S29w29210 Wayne Keith Cir Genesee, WI 53188
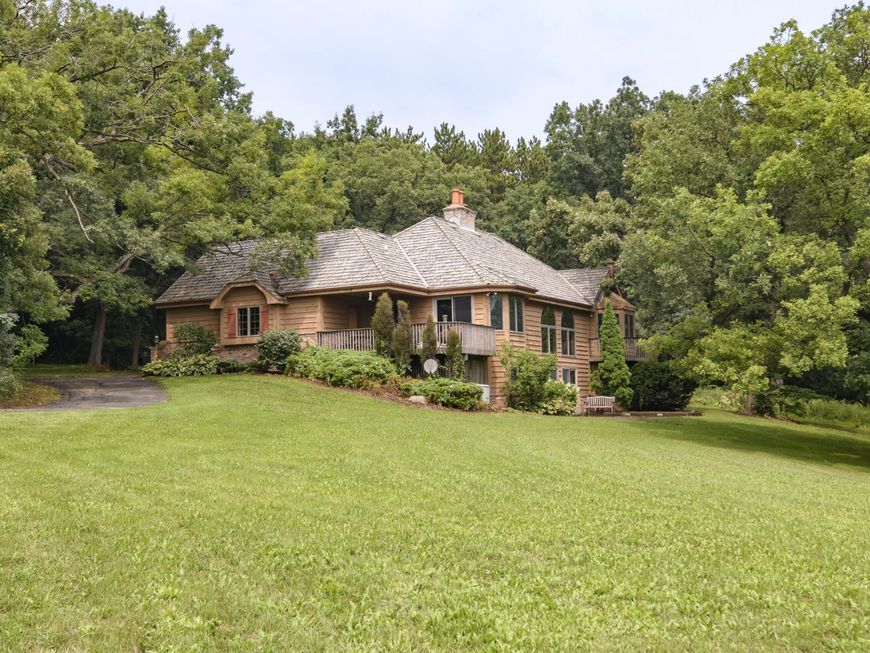
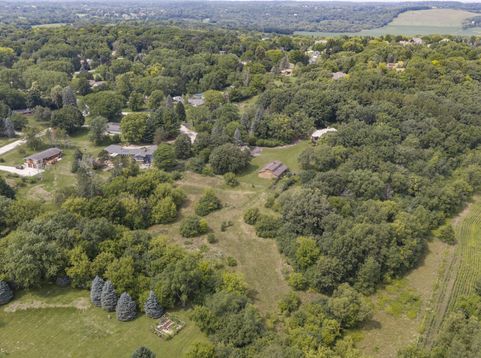
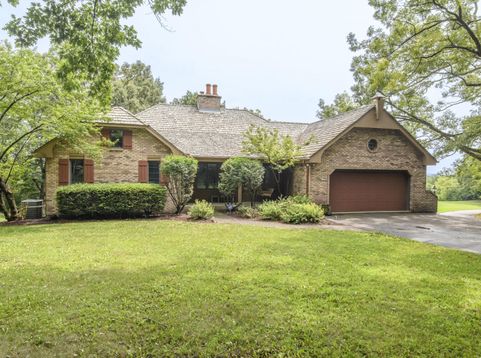
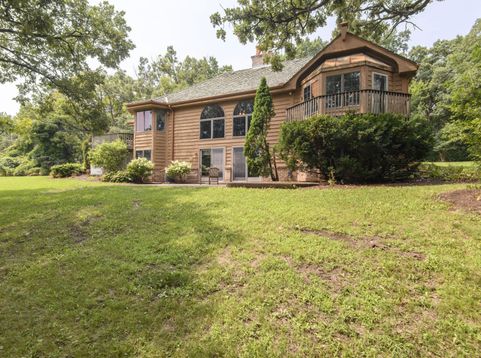
Welcome to your own private retreat! This spacious 4BR, 2BA home sits on just under 7 gorgeous acres, offering room to live, work, and enjoy the outdoors. Massive 2-story GR features soaring ceilings, GFP and walk-out patio access. Entertain guests with wet bar, pool room, multiple dining areas, multiple decks, and a convenient office nook. Equestrian enthusiasts will appreciate the fenced pasture, electric fencing, 3 box stalls with room for more, and a 36x44 barn with hay loft. Car enthusiasts and hobbyists will love the 2-car attached GA plus a 24x32 det 2-car GA. A rare opportunity to enjoy space, versatility, and country living! Main level BRs? Yes! Bring your vision to bring modern updates to life. You'll love the location and ease of access to all Waukesha County has to offer!

Baird & Warner New Client Care Team Agent Cell: 312.847.5702 Email
Property Details
Feature Descriptions
Room Information
Schools
Disclaimer: The accuracy of all information regardless of source, including but not limited to square footage and lot size, is deemed reliable but not guaranteed nor warranted and should be personally verified through personal inspection by and/or with the appropriate professionals.
Location
See details and scored characteristics about this location.
Select a format below, new window will open and will prompt you to print.


AWARD WINNING SERVICES


GLOBAL REACH & HOME INSURANCE



Information is supplied by seller and other third parties and has not been verified.
Listing data compilation and photo(s) © 2026 – Multiple Listing Service, Inc. – All Rights Reserved .
Data Source: Metro MLS
Privacy Policy / DMCA Notice / ADA Accessibility

