

Listing Office: New Directions Real Estate
Listing Office Phone: (608) 634-6300
S1131 Ninety Meter Dr Christiana, WI 54667
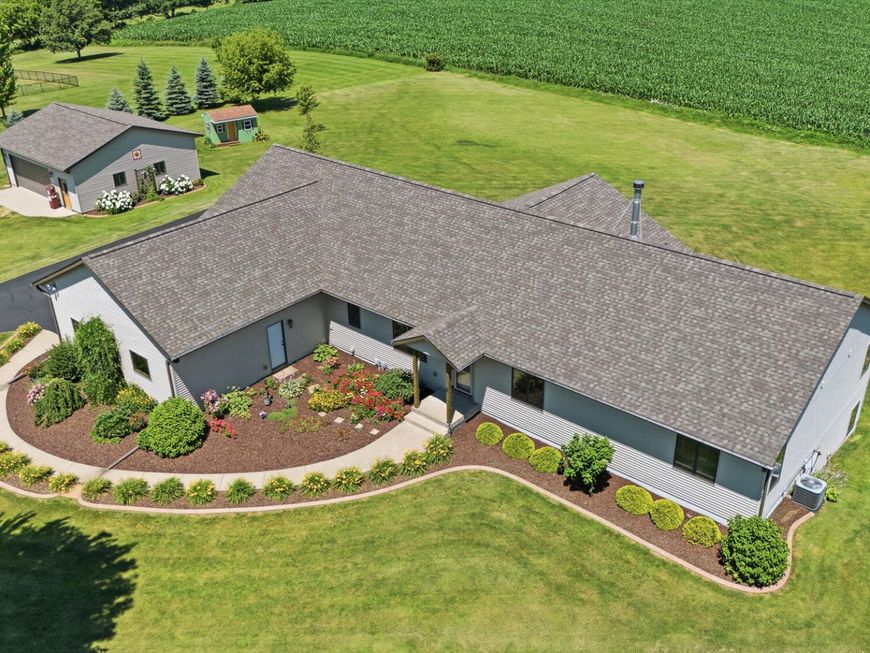
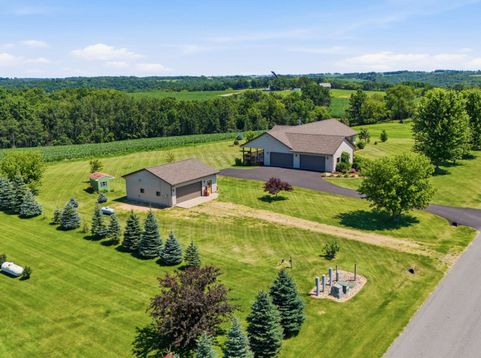
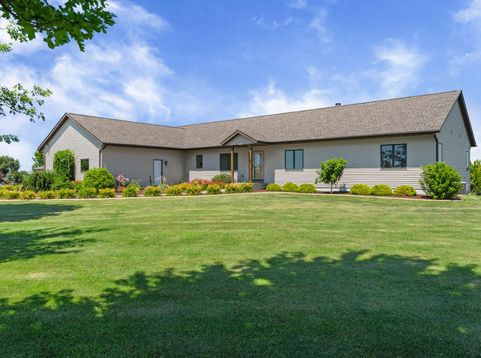
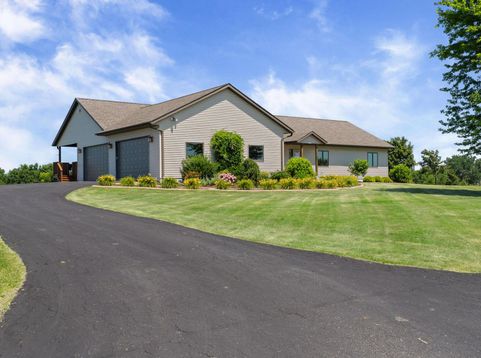
Discover refined country living in this exceptional 4,500+ sq. ft. custom home set on 2 picturesque acres w/ sweeping ridge-top views and a glimpse of Westby's iconic 90-Meter Ski Jump. Over $90,000 in updates, this home was thoughtfully designed w/ a south-facing, energy-conscious orientation, showcasing Amish-crafted cabinetry, solid surface countertops with 10 ft peninsula, oak hardwood floors, soaring 9' ceilings, and a striking stone wood-burning fireplace. A luxurious primary suite with walk in closet & private full bathroom, walk-out lower level with kitchenette, expansive covered deck, heated 30x32 shop, finished 4.5-car garage, new 50-year roof (2026), and beautifully landscaped grounds complete this rare offering of timeless craftsmanship, comfort, & lasting value. A must see!

Baird & Warner New Client Care Team Agent Cell: 312.847.5702 Email
Property Details
Feature Descriptions
Room Information
Schools
Disclaimer: The accuracy of all information regardless of source, including but not limited to square footage and lot size, is deemed reliable but not guaranteed nor warranted and should be personally verified through personal inspection by and/or with the appropriate professionals.
Location
See details and scored characteristics about this location.
Select a format below, new window will open and will prompt you to print.


AWARD WINNING SERVICES


GLOBAL REACH & HOME INSURANCE



Information is supplied by seller and other third parties and has not been verified.
Listing data compilation and photo(s) © 2026 – Multiple Listing Service, Inc. – All Rights Reserved .
Data Source: Metro MLS
Privacy Policy / DMCA Notice / ADA Accessibility

