


Listing Office: Keller Williams-MNS Wauwatosa
Listing Office Phone: (414) 488-6334
S109w24935 Overlook Dr Vernon, WI 53149
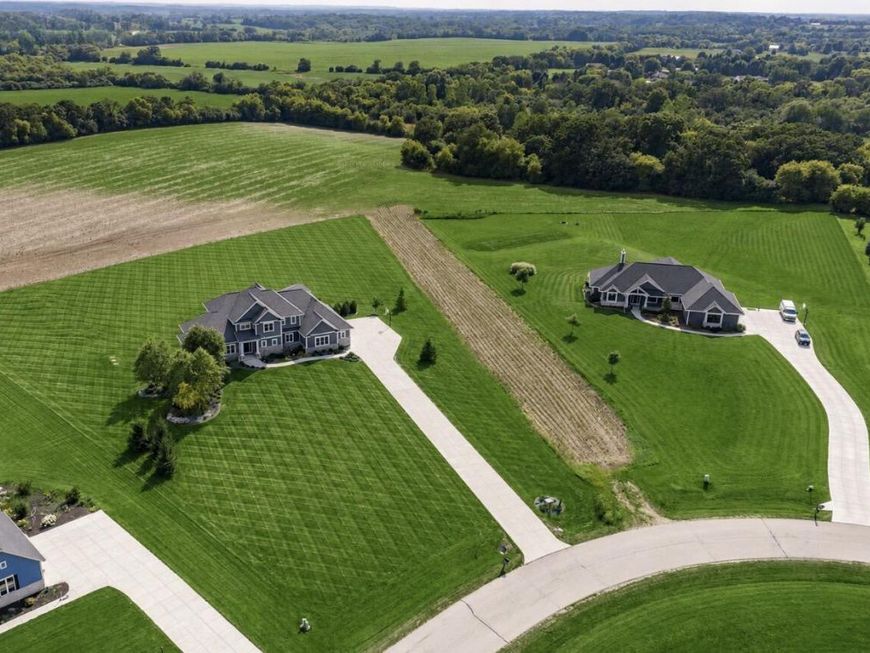
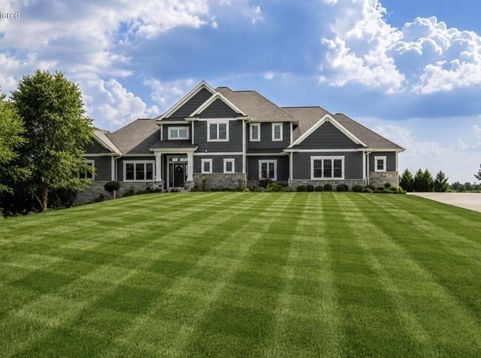
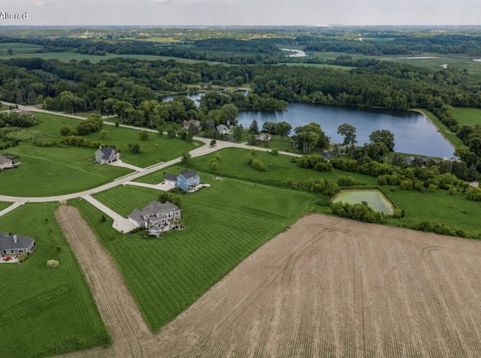
Exquisite 4BR/2.5BA, 3.5-car insulated garage, 3,600+ sq. ft. Vintage Custom Homes estate on 2.15-acres designed with uncompromising quality! LR w/18 ft. Lannon Stone GFP & 1-piece mantle and executive KIT equipped w/Whirlpool appliances, custom cabinetry, oversized island, & 12/16-inch deep walk-in pantry shelving. Primary BR w/cove ceiling, 2 WICs, luxurious en-suite w/heated floors, tiled spa shower w/double shower heads, & dual vanities. At the exterior, find a 1,600 sq. ft. unilock paver patio, pergola w/GFP + TV wall, & professional landscaping. Upgraded Pella windows/doors w/lifetime warranty; extra-wide staircases; Superior Home Insulation (spray foam); Hillenbrand Water Softener System; Dual-Zone HVAC; LP Smart Siding. MUKWONAGO SCHOOL DISTRICT! Digitally altered photos.

Baird & Warner New Client Care Team Agent Cell: 312.847.5702 Email
Property Details
Feature Descriptions
Room Information
Schools
Disclaimer: The accuracy of all information regardless of source, including but not limited to square footage and lot size, is deemed reliable but not guaranteed nor warranted and should be personally verified through personal inspection by and/or with the appropriate professionals.
Location
See details and scored characteristics about this location.
Select a format below, new window will open and will prompt you to print.


AWARD WINNING SERVICES

GLOBAL REACH & HOME INSURANCE



WEBSITE AWARDS


Information is supplied by seller and other third parties and has not been verified.
Listing data compilation and photo(s) © 2026 – Multiple Listing Service, Inc. – All Rights Reserved .
Data Source: Metro MLS
Privacy Policy / DMCA Notice / ADA Accessibility

