

Listing Office: Fort Real Estate Company, LLC
Listing Office Phone: (920) 568-8700
S103w38342 County Road Nn - Eagle, WI 53119
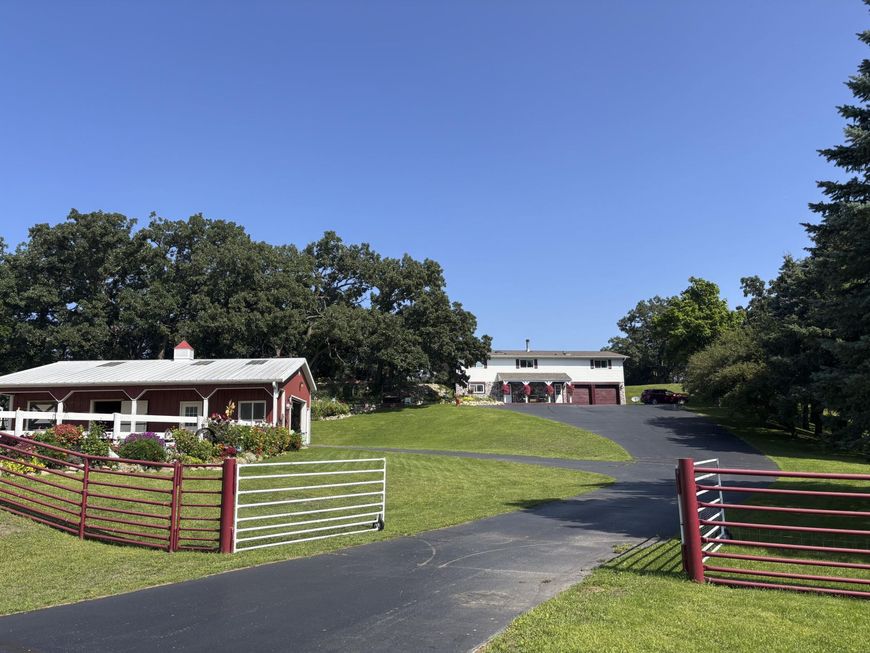
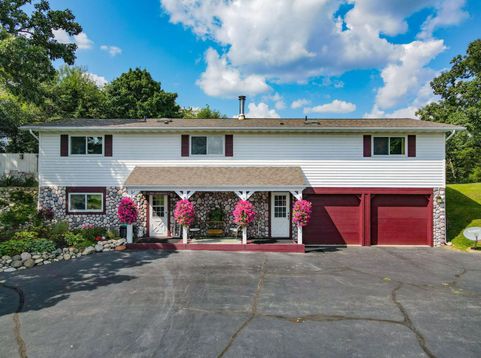
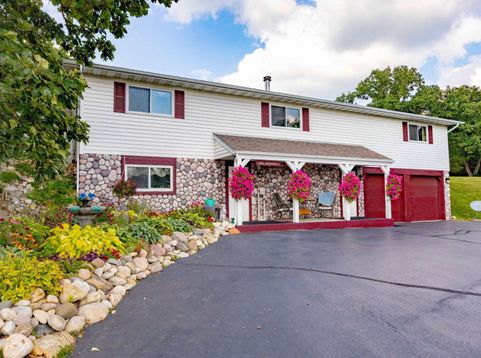
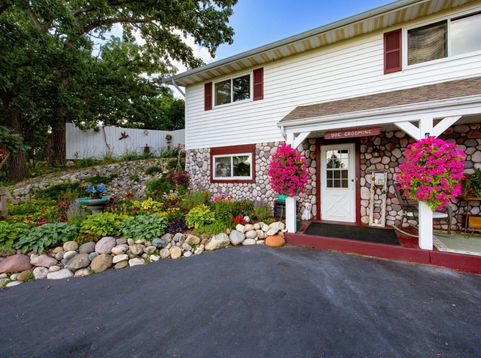
Beautifully set in the heart of the Kettle Moraine, this raised ranch offers comfortable living, scenic surroundings, and exceptional equestrian amenities on over 3 acres. Enjoy access to riding and hunting trails right from the back gate.The home features a spacious living room and kitchen, plus a partially finished lower level for additional living space. An established dog grooming business offers potential income opportunity. Outdoor living shines with a large composite deck, hot tub, and beautiful gardens. Equestrian amenities include a Morton building with two stalls, Dutch barn doors, tack room, and lime barn lot all adding to the property's charm and functionality. Property is across from the Newell Meyer conservancy.

Baird & Warner New Client Care Team Agent Cell: 312.847.5702 Email
Property Details
Feature Descriptions
Room Information
Schools
Disclaimer: The accuracy of all information regardless of source, including but not limited to square footage and lot size, is deemed reliable but not guaranteed nor warranted and should be personally verified through personal inspection by and/or with the appropriate professionals.
Location
See details and scored characteristics about this location.
Select a format below, new window will open and will prompt you to print.


AWARD WINNING SERVICES


GLOBAL REACH & HOME INSURANCE



Information is supplied by seller and other third parties and has not been verified.
Listing data compilation and photo(s) © 2026 – Multiple Listing Service, Inc. – All Rights Reserved .
Data Source: Metro MLS
Privacy Policy / DMCA Notice / ADA Accessibility

