

Listing Office: Re/Max Forward-Mukwonago
S100w31478 County Road Lo - Mukwonago, WI 53149
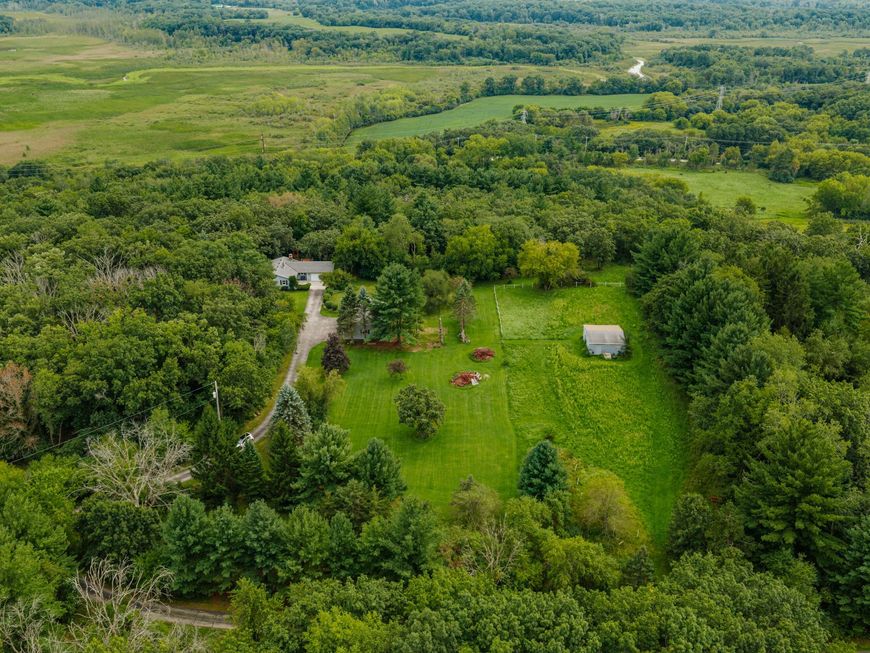
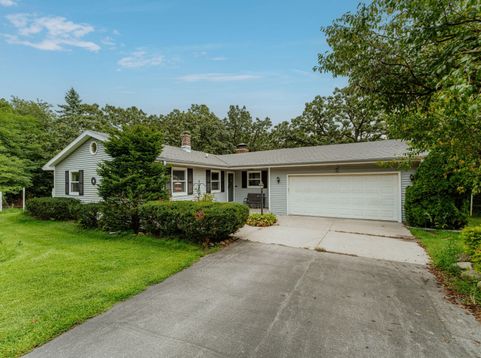
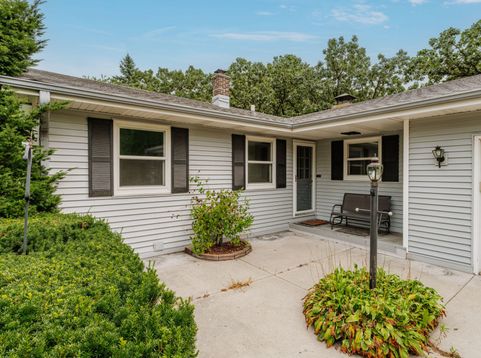
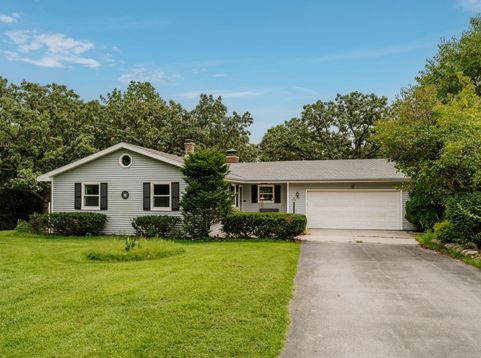
The ranch of your dreams just hit the market! Tucked away on 5.27 private acres in the Town of Mukwonago, this property delivers the space and privacy you've been waiting for. Backing up to Mukwonago parkland provides an added buffer from future development, with a dog park just minutes away. A long private driveway leads to a peaceful setting surrounded by mature, wooded property lines. Enjoy private trails, a walkout basement, 30x40 garage, and one-stall horse barn. Major updates include new siding in 2021 and roofing in 2022. If acreage, privacy, and room to spread out are on your list, this one checks the boxes! Photo has been digitally altered.

Baird & Warner New Client Care Team Agent Cell: 312.847.5702 Email
Property Details
Feature Descriptions
Room Information
Schools
Disclaimer: The accuracy of all information regardless of source, including but not limited to square footage and lot size, is deemed reliable but not guaranteed nor warranted and should be personally verified through personal inspection by and/or with the appropriate professionals.
Location
See details and scored characteristics about this location.
Select a format below, new window will open and will prompt you to print.


AWARD WINNING SERVICES


GLOBAL REACH & HOME INSURANCE



Information is supplied by seller and other third parties and has not been verified.
Listing data compilation and photo(s) © 2026 – Multiple Listing Service, Inc. – All Rights Reserved .
Data Source: Metro MLS
Privacy Policy / DMCA Notice / ADA Accessibility

