

Listing Office: Powerhouse Team Realty
Listing Office Phone: (608) 345-3381
N9631 Emerald Ln Harrison, WI 54915
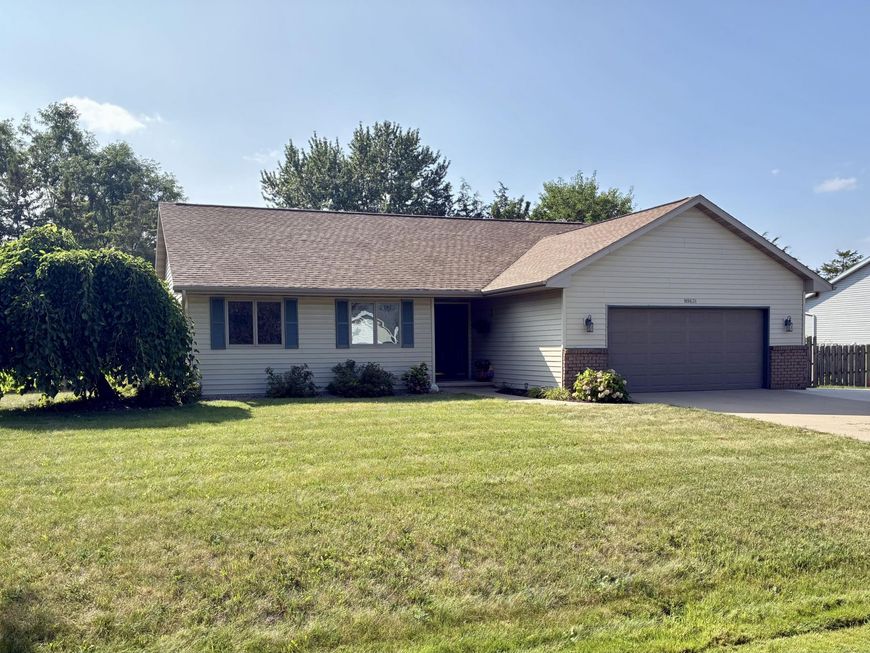
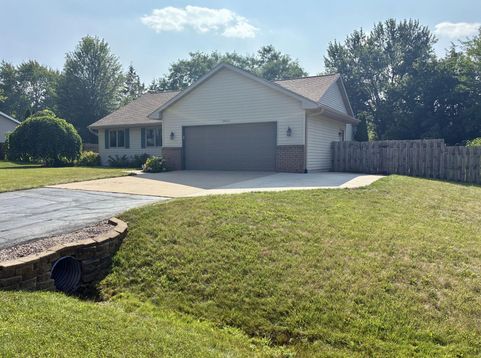
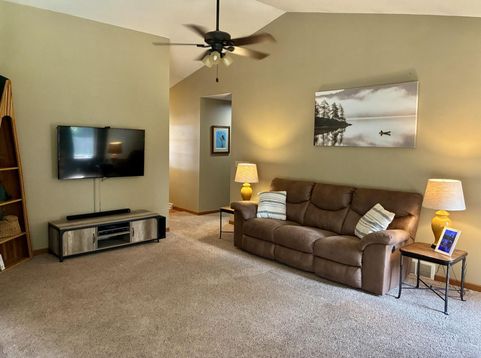
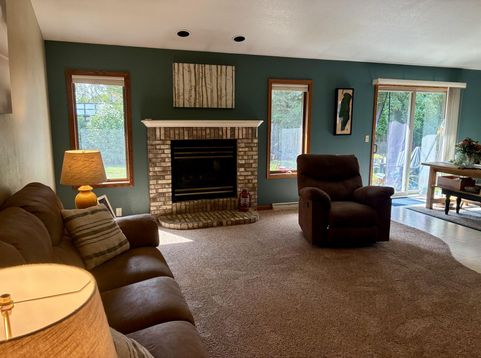
Great ranch home on a quiet street in Kimberly School District! Features a living room with vaulted ceilings and a beautiful fireplace. Private master bath with jetted tub and large walk in closet. Lower level family room with built-in shelving is a cozy retreat, also large rec room area currently used as an office. Roof and gutter guard 2018, new water heater 2025, garage door opener replaced 2025. Nice fenced back yard. Great location with convenient access to restaurants and shopping. Hwy 441 is close to get to Green Bay or Oshkosh. This home is a must see!

Baird & Warner New Client Care Team Agent Cell: 312.847.5702 Email
Property Details
Feature Descriptions
Room Information
Schools
Disclaimer: The accuracy of all information regardless of source, including but not limited to square footage and lot size, is deemed reliable but not guaranteed nor warranted and should be personally verified through personal inspection by and/or with the appropriate professionals.
Location
See details and scored characteristics about this location.
Select a format below, new window will open and will prompt you to print.


AWARD WINNING SERVICES


GLOBAL REACH & HOME INSURANCE



Information is supplied by seller and other third parties and has not been verified.
Listing data compilation and photo(s) © 2026 – Multiple Listing Service, Inc. – All Rights Reserved .
Data Source: Metro MLS
Privacy Policy / DMCA Notice / ADA Accessibility

