

Listing Office: Adashun Jones Real Estate
Listing Office Phone: (920) 923-4433
N9630 N Coop Rd Harrison, WI 54915
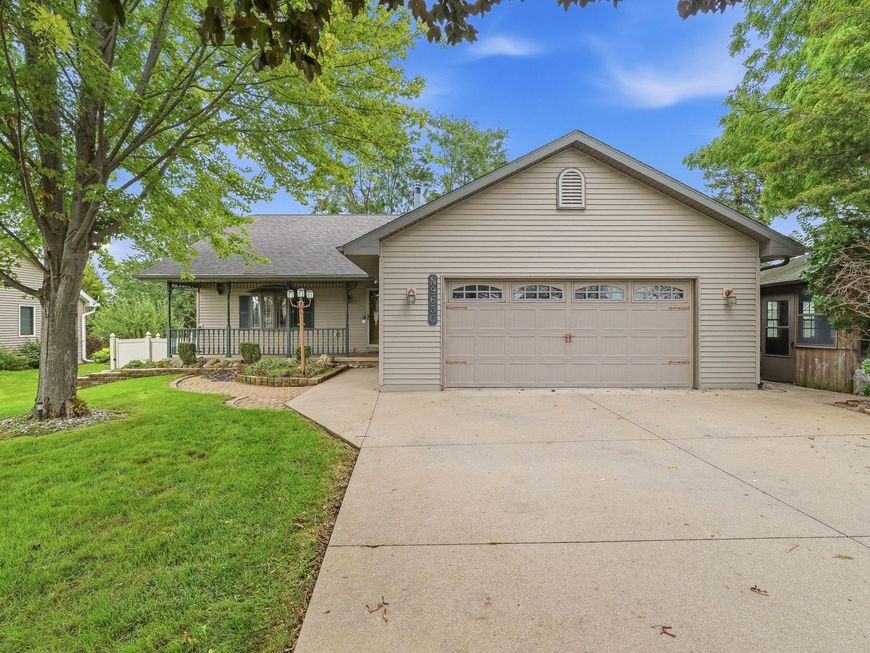
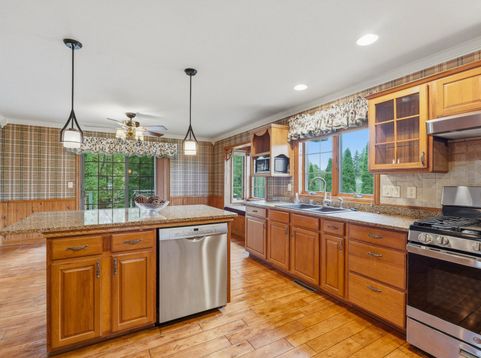
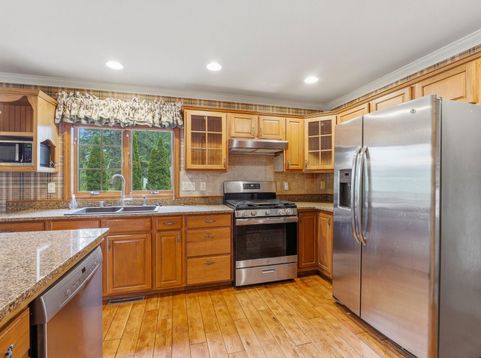
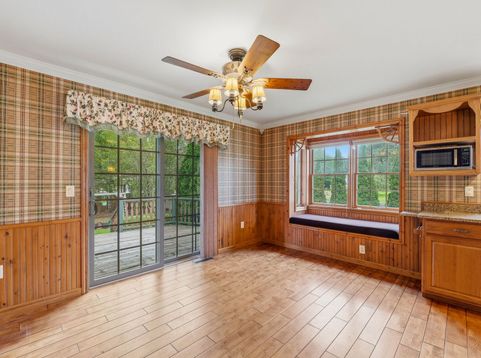
Step into this rambling, one-story storybook home bursting with character and warmth! Boasting 2,500+ SF of beautifully updated living space, this 3-bedroom, 2.5-bathgem features a stunning great room with vaulted knotty pine ceilings, fieldstone accents & a cozy wood-burning fireplace. The modern kitchen shines with granite countertops, an island& upgraded appliances, while the finished lower level adds a spacious rec room [ceiling has exposed floor joists] + separate playroom. Outside, your oasis awaits: beautifully landscaped yard with mature trees, fenced gardens, 10x13 bonus shed & a screened pavilion, all on 0.45 acres! Complete with a 2.5-car garage & built-in surround sound, this exceptional find is nestled in the highly sought-after Kimberly School District.

Baird & Warner New Client Care Team Agent Cell: 312.847.5702 Email
Property Details
Feature Descriptions
Room Information
Schools
Disclaimer: The accuracy of all information regardless of source, including but not limited to square footage and lot size, is deemed reliable but not guaranteed nor warranted and should be personally verified through personal inspection by and/or with the appropriate professionals.
Location
See details and scored characteristics about this location.
Select a format below, new window will open and will prompt you to print.


AWARD WINNING SERVICES


GLOBAL REACH & HOME INSURANCE



Information is supplied by seller and other third parties and has not been verified.
Listing data compilation and photo(s) © 2026 – Multiple Listing Service, Inc. – All Rights Reserved .
Data Source: Metro MLS
Privacy Policy / DMCA Notice / ADA Accessibility

