

Listing Office: Realty Executives Integrity~Brookfield
N95w25161 Whitewater Dr Lisbon, WI 53017
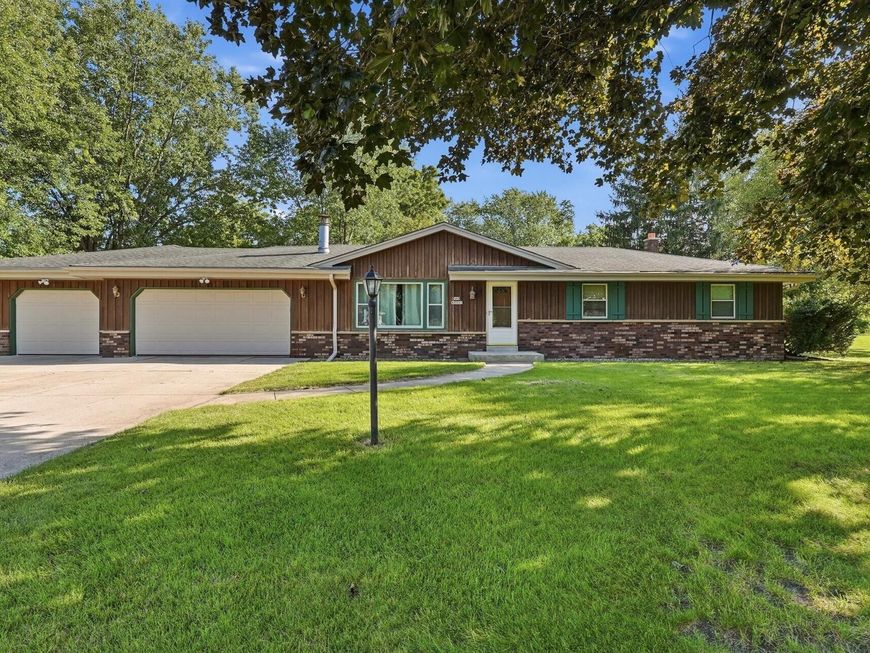
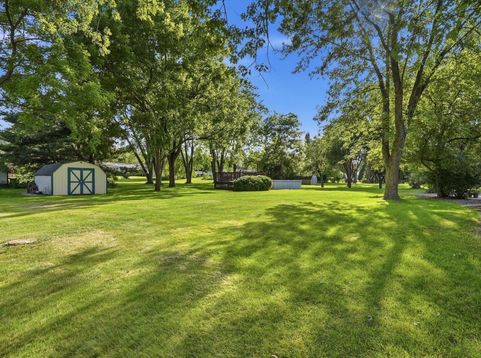
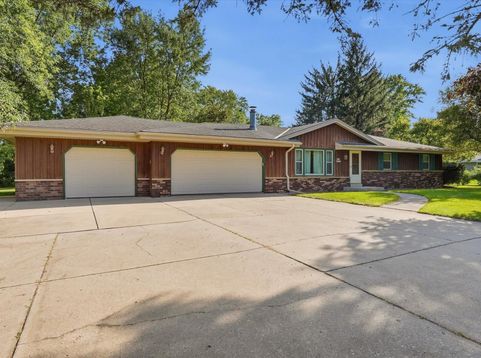
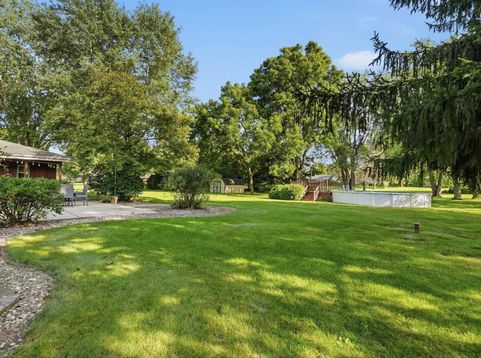
WOW! Wonderful Ranch on a STUNNING nearly 3/4 Acre Truly PARKLIKE Lot w/an Incredible 4.5+ Car Garage! Great Rm is highlighted by a DRAMATIC fireplace. Gleaming Hickory HWFs enhance a REMODELED Kitchen w/ Granite Ctrs,SS appliances, a breakfast bar + a Generous Dining Area opening to the Great Rm & overlooking the Wooded back yard. Enjoy the outdoor Retreat from the large Patios or Relax lounging on the deck or in the above ground pool. Finished space in the LL provides EXTRA Living space. Car enthusiasts, hobbyists, & anyone needing serious storage will LOVE the Incredible 16' x 44' Garage attached to the 21' x 26' 2.5 car garage. A large SHED w/a concrete incl. too! Wonderful Land & Home w/exceptional garage space. *Gas line is connected to home* Some photos are digitally altered.

Baird & Warner New Client Care Team Agent Cell: 312.847.5702 Email
Property Details
Feature Descriptions
Room Information
Schools
Disclaimer: The accuracy of all information regardless of source, including but not limited to square footage and lot size, is deemed reliable but not guaranteed nor warranted and should be personally verified through personal inspection by and/or with the appropriate professionals.
Location
See details and scored characteristics about this location.
Select a format below, new window will open and will prompt you to print.


AWARD WINNING SERVICES


GLOBAL REACH & HOME INSURANCE



Information is supplied by seller and other third parties and has not been verified.
Listing data compilation and photo(s) © 2026 – Multiple Listing Service, Inc. – All Rights Reserved .
Data Source: Metro MLS
Privacy Policy / DMCA Notice / ADA Accessibility

