


Listing Office: JC Realtors
Listing Office Phone: (414) 988-4001
N93w27616 Quail Hollow Ct Lisbon, WI 53029
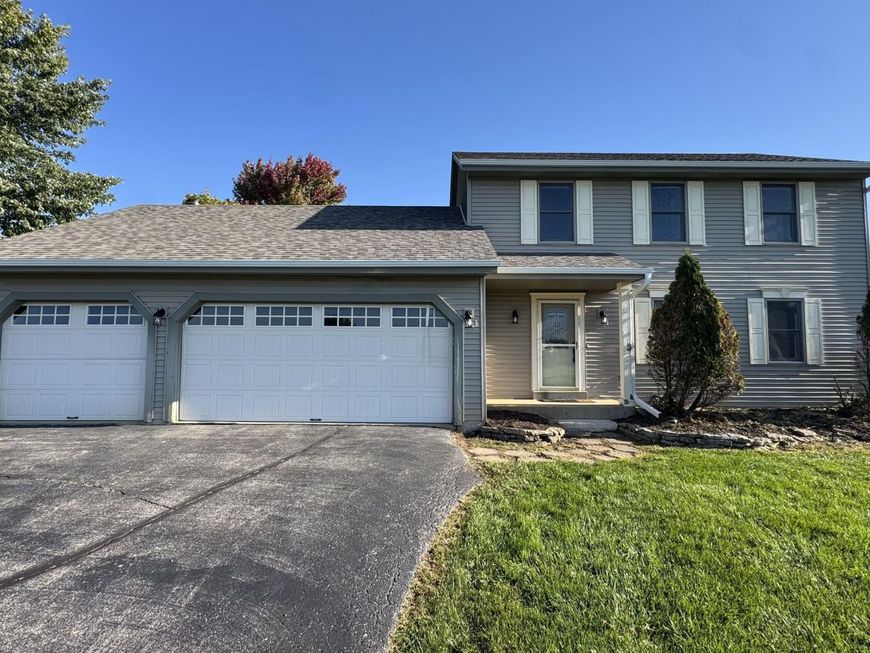
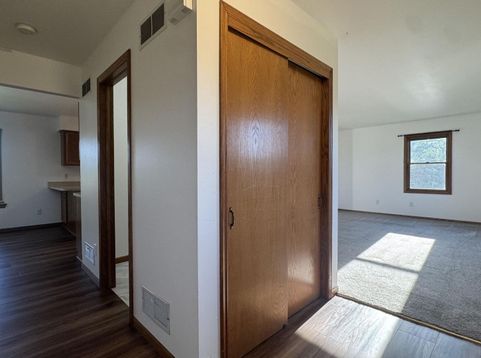
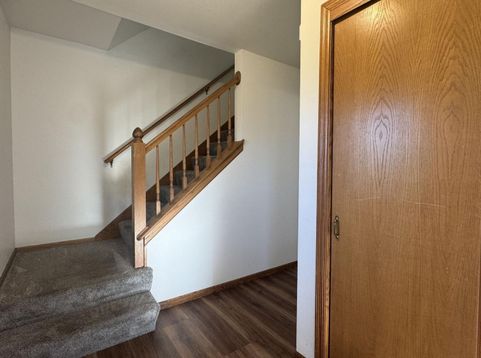
Welcome to this inviting 3-bedroom, 2.5-bath home situated on nearly a full acre of land! The expansive main level features a welcoming foyer, formal living and dining rooms, and a spacious family room with natural fireplace, skylights, and direct access to outside deck. The eat-in kitchen includes most major appliances. Enjoy the convenience of a 1st-floor laundry room (washer/dryer included) and a half bath. Upstairs, retreat to the primary suite complete with a private full bath and a walk-in closet, plus 2 additional bedrooms and 2nd full bath. The full unfinished basement boasts 8-foot ceilings, offering a blank canvas for future living space. The attached 3-car garage provides abundant parking and storage. With a massive yard, this beautiful property is an absolute must-see

Baird & Warner New Client Care Team Agent Cell: 312.847.5702 Email
Property Details
Feature Descriptions
Room Information
Schools
Disclaimer: The accuracy of all information regardless of source, including but not limited to square footage and lot size, is deemed reliable but not guaranteed nor warranted and should be personally verified through personal inspection by and/or with the appropriate professionals.
Location
See details and scored characteristics about this location.
Select a format below, new window will open and will prompt you to print.


AWARD WINNING SERVICES


GLOBAL REACH & HOME INSURANCE



Information is supplied by seller and other third parties and has not been verified.
Listing data compilation and photo(s) © 2026 – Multiple Listing Service, Inc. – All Rights Reserved .
Data Source: Metro MLS
Privacy Policy / DMCA Notice / ADA Accessibility

