

Listing Office: List 4 Less MLS of WI
Listing Office Phone: (262) 544-5478
N93w24655 Bark Rd Lisbon, WI 53017
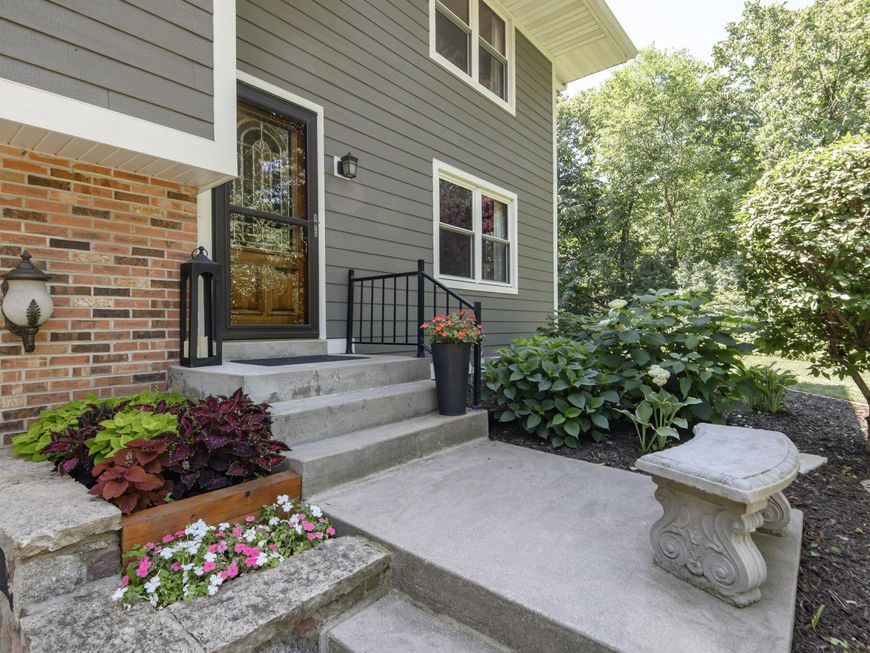
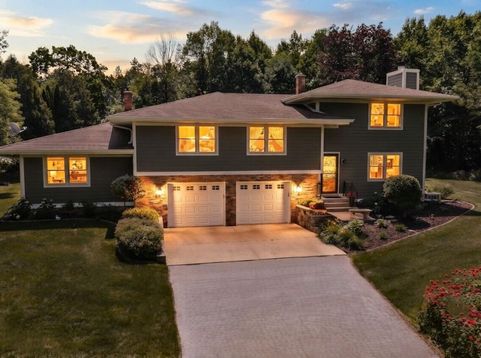
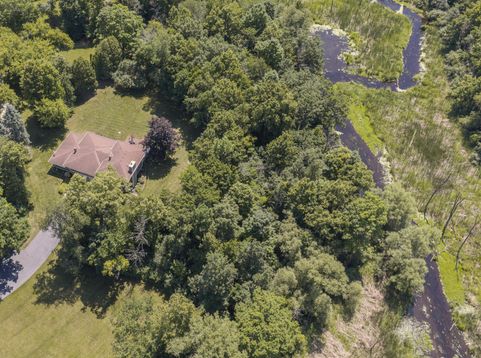
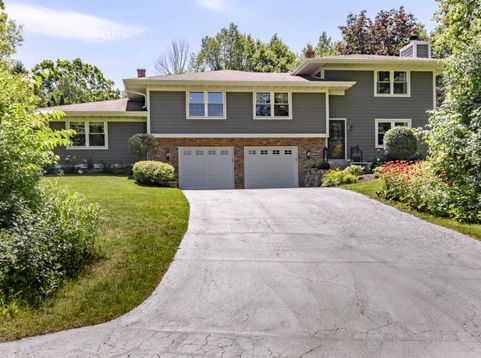
Nestled along the scenic Bark River on 3.11 secluded acres, this meticulously maintained 3,434 sqft contemporary sanctuary offers total peace of mind with a brand-new 2026 roof, updated LP siding, and quality replacement windows. The highly flexible above-grade layout features two full kitchens, dual living areas, a rec room, a den or fifth bedroom, and a versatile multi-generational suite ideal for extended guests or a private home office. Interior highlights include a stunning primary suite boasting a complete bath remodel and dual walk-in closets. Outside, enjoy professionally manicured perennial gardens, vibrant landscaping, and an expansive multi-level deck overlooking your peaceful wooded backdrop. Move-in ready, exceptionally well-appointed, and truly one-of-a-kind. SQFT unverified.

Baird & Warner New Client Care Team Agent Cell: 312.847.5702 Email
Property Details
Feature Descriptions
Room Information
Schools
Disclaimer: The accuracy of all information regardless of source, including but not limited to square footage and lot size, is deemed reliable but not guaranteed nor warranted and should be personally verified through personal inspection by and/or with the appropriate professionals.
Location
See details and scored characteristics about this location.
Select a format below, new window will open and will prompt you to print.


AWARD WINNING SERVICES


GLOBAL REACH & HOME INSURANCE



Information is supplied by seller and other third parties and has not been verified.
Listing data compilation and photo(s) © 2026 – Multiple Listing Service, Inc. – All Rights Reserved .
Data Source: Metro MLS
Privacy Policy / DMCA Notice / ADA Accessibility

