

Listing Office: Redefined Realty Advisors LLC
N9342 21st Ave Neshkoro, WI 54960
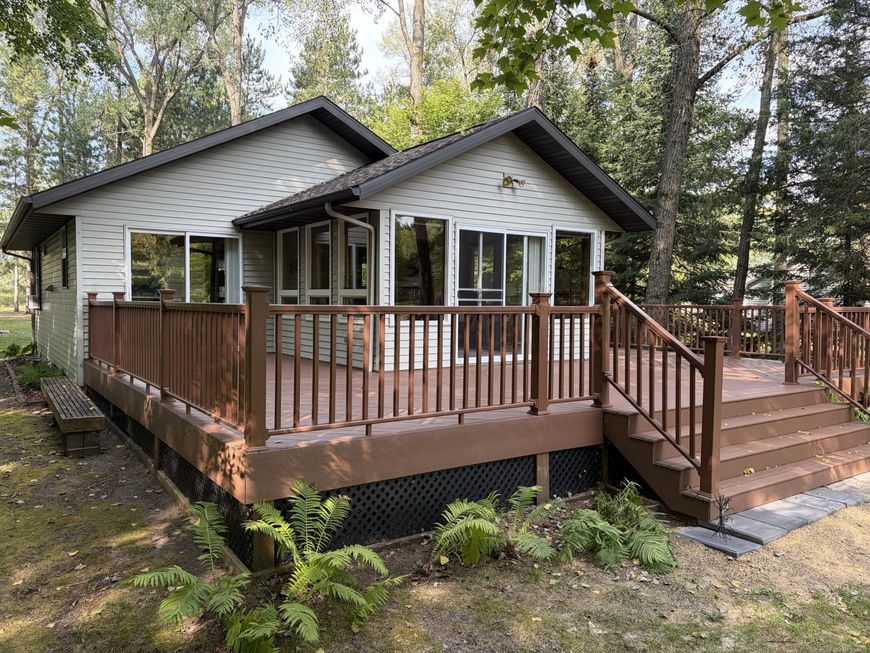
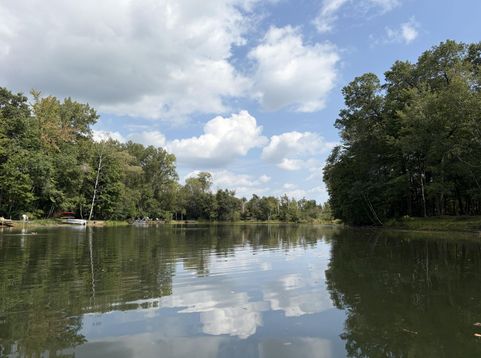
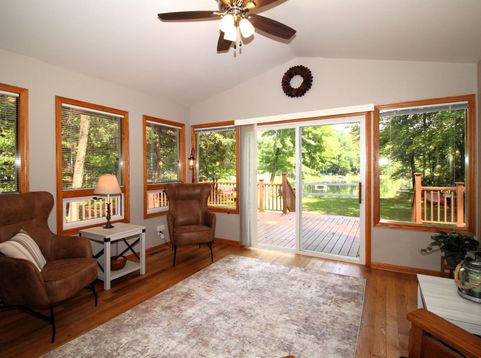
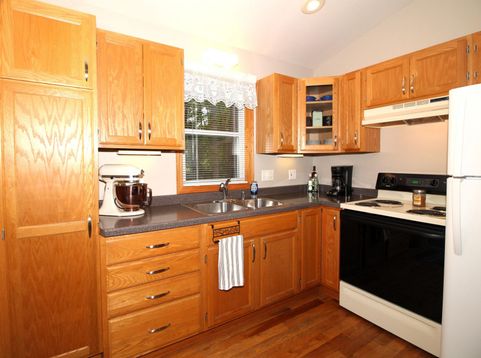
Welcome to your new lake home. Impeccably maintained/updated ranch home featuring open concept w/cathedral ceilings and 2 patio doors leading to a new composite wrap around deck overlooking the calming waters of Golden Sands Lake. Inside features lg great room, family room, gas fireplace, 1st floor laundry with hardwood floors throughout. Home can sleep up to 10 with the right configuration of bunk beds and pull out sofa/day bed. Dry crawl space can be used for storage. Outside you'll find approximately 64 ft of frontage, lg wooded front yard with storage shed featuring a new roof and a back yard with firepit and open views of the lake. Space for a new garage. Just under a 2 hour drive from Milwaukee. Lake is no wake and stocked with fish for catch and release. Nothing to do but move in!

Baird & Warner New Client Care Team Agent Cell: 312.847.5702 Email
Property Details
Feature Descriptions
Room Information
Schools
Disclaimer: The accuracy of all information regardless of source, including but not limited to square footage and lot size, is deemed reliable but not guaranteed nor warranted and should be personally verified through personal inspection by and/or with the appropriate professionals.
Location
See details and scored characteristics about this location.
Select a format below, new window will open and will prompt you to print.


AWARD WINNING SERVICES


GLOBAL REACH & HOME INSURANCE



Information is supplied by seller and other third parties and has not been verified.
Listing data compilation and photo(s) © 2026 – Multiple Listing Service, Inc. – All Rights Reserved .
Data Source: Metro MLS
Privacy Policy / DMCA Notice / ADA Accessibility

