

Listing Office: Shorewest Realtors, Inc.
N9332 Idle Hour Dr Westford, WI 53956
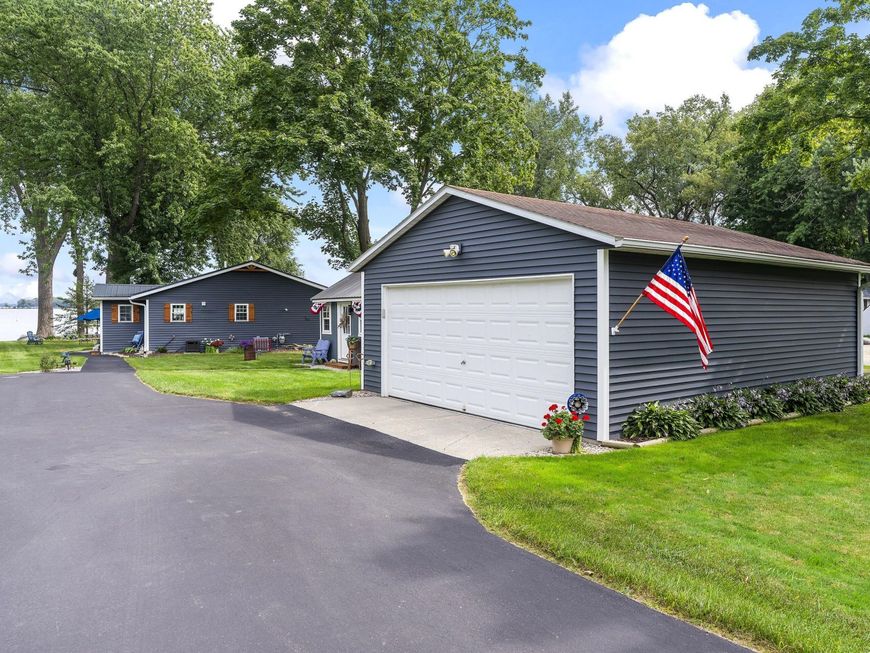
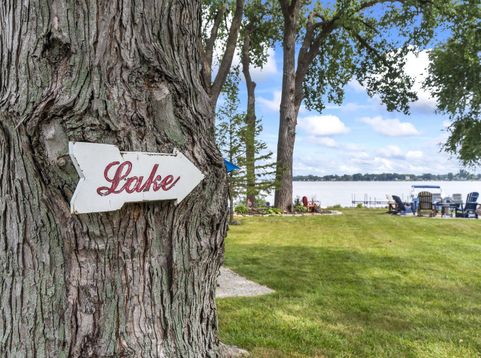
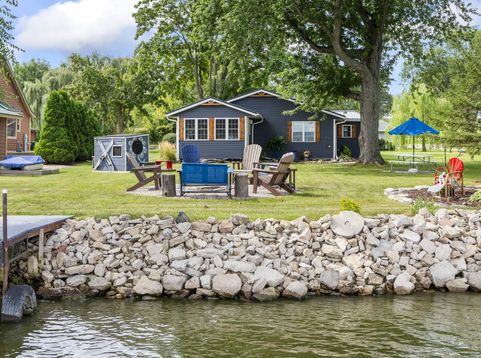
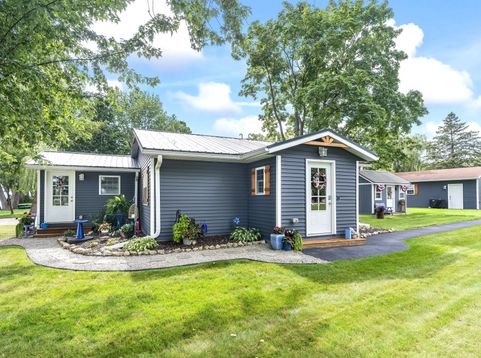
Pride of ownership shines from the moment you arrive! With 75' of pristinely maintained frontage on Beaver Dam Lake and fully rebuilt in 2021, this year-round lake cottage is simply beaming with charm and character! A welcoming mudroom opens to the open-concept living room and tastefully designed eat-in kitchen. Two cheerful bedrooms include a primary with convenient laundry, plus a beautifully tiled bath and 4-season sunroom perfect for morning coffee or game-night gathering. Guests will love the adorable bunkhouse that sleeps 4, has its own toilet and heated outdoor shower! Outside, mature trees, meticulous landscaping and inviting spaces surround a wonderfully level lot leading to the lake. Pier and boat lift included! A 2-car garage and blacktop drive complete this special proper

Baird & Warner New Client Care Team Agent Cell: 312.847.5702 Email
Property Details
Feature Descriptions
Room Information
Schools
Disclaimer: The accuracy of all information regardless of source, including but not limited to square footage and lot size, is deemed reliable but not guaranteed nor warranted and should be personally verified through personal inspection by and/or with the appropriate professionals.
Location
See details and scored characteristics about this location.
Select a format below, new window will open and will prompt you to print.


AWARD WINNING SERVICES


GLOBAL REACH & HOME INSURANCE



Information is supplied by seller and other third parties and has not been verified.
Listing data compilation and photo(s) © 2026 – Multiple Listing Service, Inc. – All Rights Reserved .
Data Source: Metro MLS
Privacy Policy / DMCA Notice / ADA Accessibility

