

Listing Office: First Weber Inc - Delafield
Listing Office Phone: (262) 646-6800
N9269 Kohlhoff Ln Watertown, WI 53094
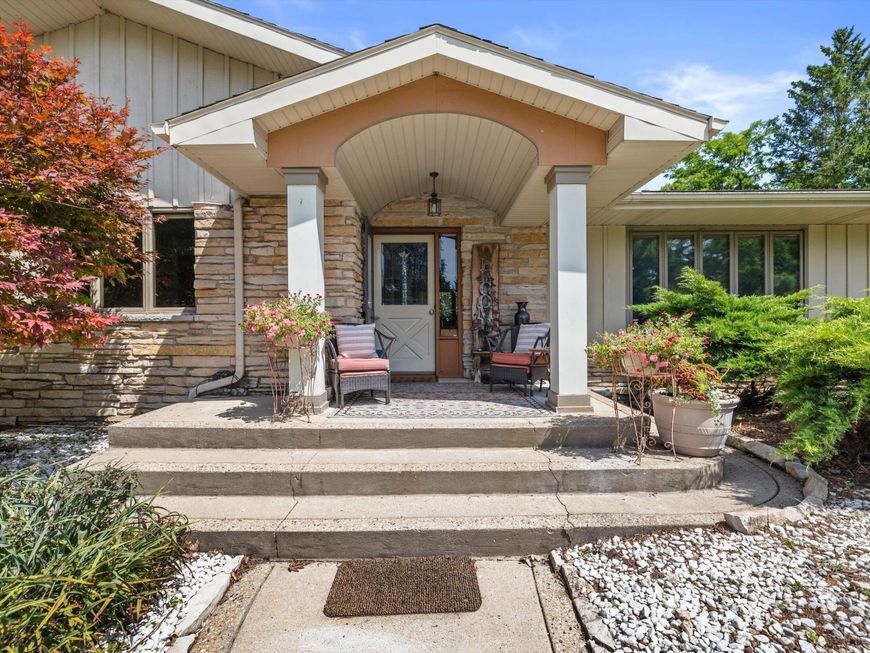
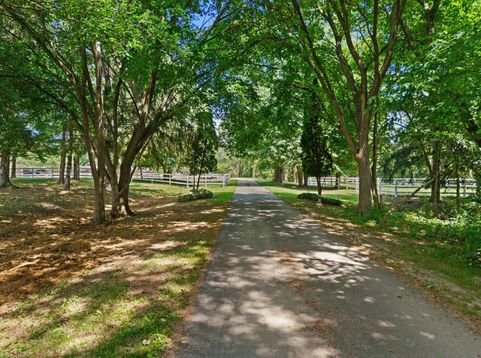
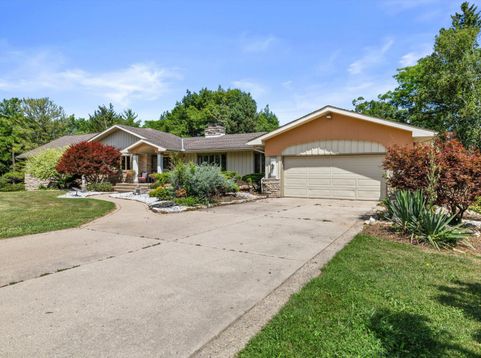
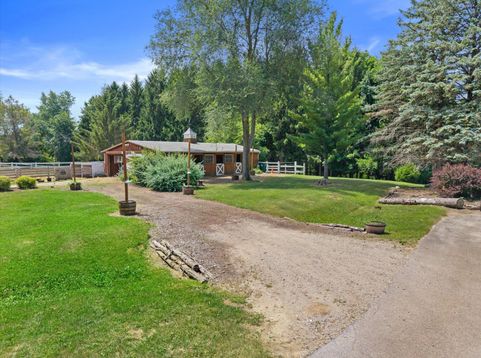
Welcome to your own private paradise! This exceptional 12+ acre estate offers the perfect blend of recreation, luxury, and equestrian living with an incredible 1,800 feet of Rock River frontage. Ride/train horses, hike wooded trails, hunt, fish, snowmobile, or cross-country ski right from your home. The spacious and sprawling 4,500 sq. ft. ranch home with full walk-out features 5 bedrooms, 4 bathrooms, tasteful updates throughout, 3 stunning stone fireplaces, and a separate lower-level living area with a full kitchen - ideal for multi-family living or renting. A 4-car attached garage, state-of-the-art stable with 4 stalls featuring individual plumbing, hay barn, riding arena, 2 fenced pastures, and a dry lot make this a dream for horse and outdoor enthusiasts. A truly rare opportunity
Baird & Warner New Client Care Team Agent Cell: 312.847.5702 Email
Property Details
Feature Descriptions
Room Information
Schools
Disclaimer: The accuracy of all information regardless of source, including but not limited to square footage and lot size, is deemed reliable but not guaranteed nor warranted and should be personally verified through personal inspection by and/or with the appropriate professionals.
Location
See details and scored characteristics about this location.
Select a format below, new window will open and will prompt you to print.


AWARD WINNING SERVICES

GLOBAL REACH & HOME INSURANCE



WEBSITE AWARDS


Information is supplied by seller and other third parties and has not been verified.
Listing data compilation and photo(s) © 2026 – Multiple Listing Service, Inc. – All Rights Reserved .
Data Source: Metro MLS
Privacy Policy / DMCA Notice / ADA Accessibility

