

Listing Office: Shorewest Realtors, Inc.
N9265 Highway 67 - La Grange, WI 53120
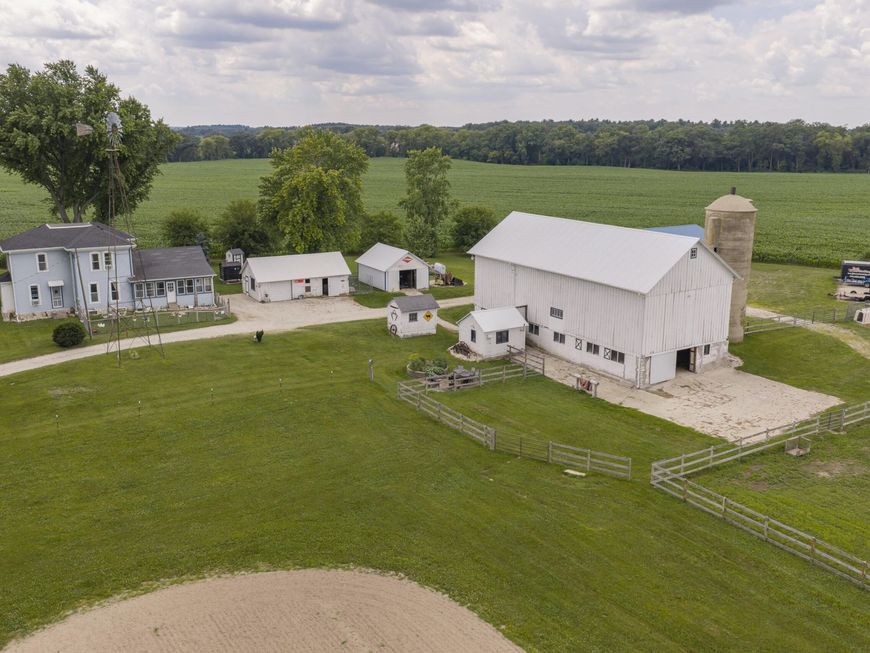
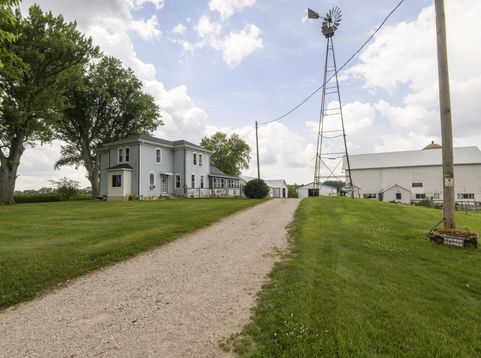
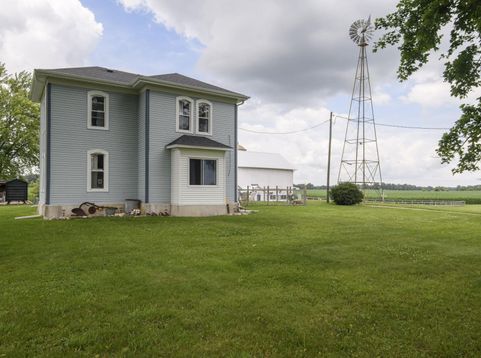
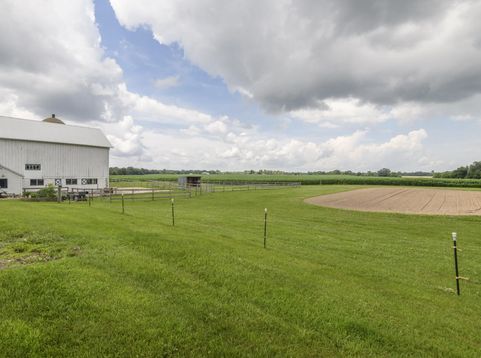
Welcome to the country, a peaceful retreat from the city life! Cozy and charming 4 bedroom, 2 full baths with lots of additional space for what you want your homestead to function as and look like. Seller has updated and or improved multiple areas of the property, kitchen was a complete redo keeping with the old world charm and warmth of the times. Take note of the classic American windmill, a historic relic! Use your imagination as to how you want to use this property as it offers barn with stalls for horses, seller had cows, several other outbuildings, calf pen and panels, fencing, livestock sheds, livestock/horse feeders, water tanks, etc. Lots of inclusions, see list attached! Come experience this life!

Baird & Warner New Client Care Team Agent Cell: 312.847.5702 Email
Property Details
Feature Descriptions
Room Information
Schools
Disclaimer: The accuracy of all information regardless of source, including but not limited to square footage and lot size, is deemed reliable but not guaranteed nor warranted and should be personally verified through personal inspection by and/or with the appropriate professionals.
Location
See details and scored characteristics about this location.
Select a format below, new window will open and will prompt you to print.


AWARD WINNING SERVICES


GLOBAL REACH & HOME INSURANCE



Information is supplied by seller and other third parties and has not been verified.
Listing data compilation and photo(s) © 2026 – Multiple Listing Service, Inc. – All Rights Reserved .
Data Source: Metro MLS
Privacy Policy / DMCA Notice / ADA Accessibility

