

Listing Office: Realty Executives Integrity~Brookfield
N9114 Cedar Ave East Troy, WI 53120
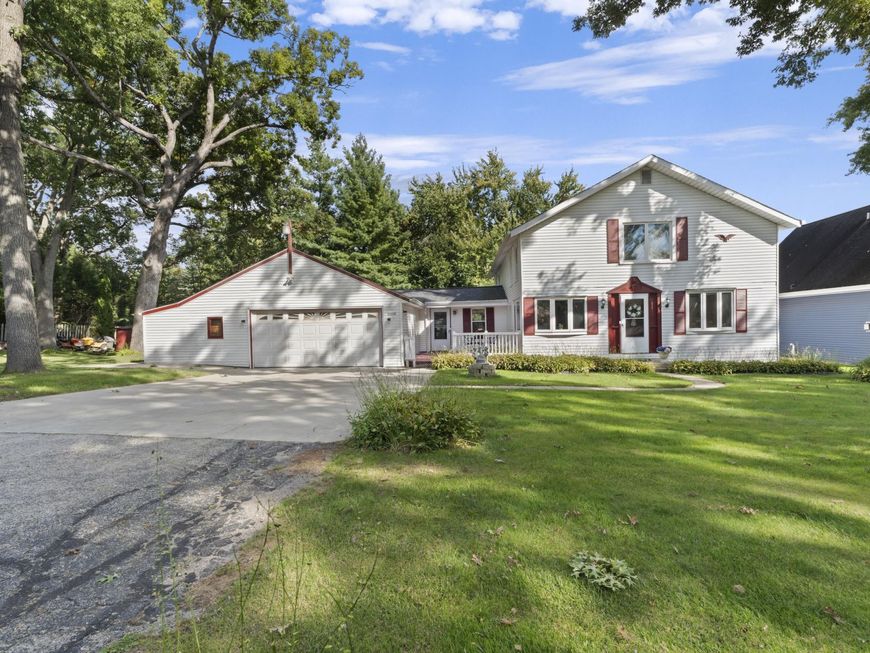
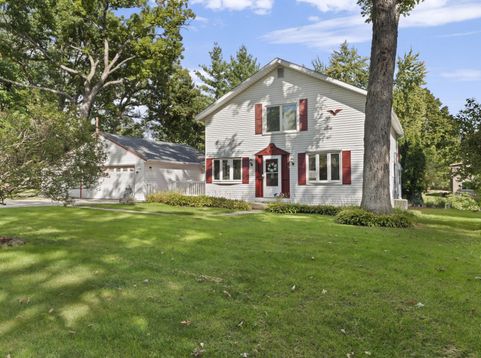
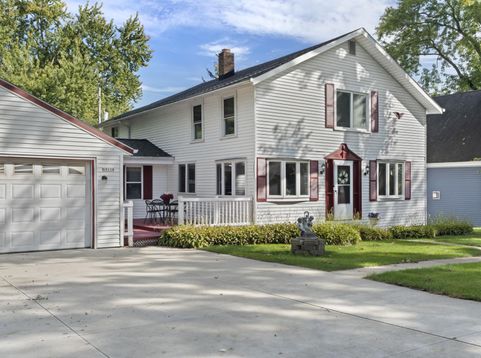
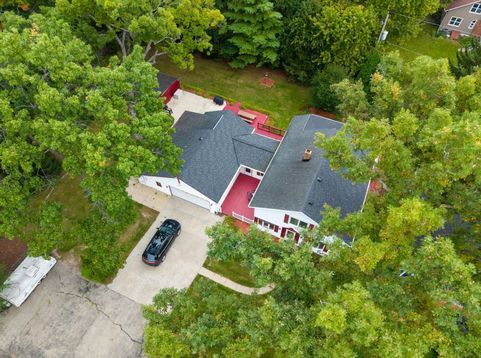
Welcome to this beautifully cared-for home in the desirable Miramar subdivision, where the setting is just as special as the home itself. Set across three lots with mature trees, stunning Potter's Lake views, a show-stopping yard, rose garden, fire pit, and multiple decks made for entertaining. Inside, a large stone fireplace welcomes you into a warm and inviting space featuring an updated kitchen, 4 bedrooms, 2.5 baths, and a 3-season room. Sliders throughout bring the outdoors in, while the spacious primary suite offers a large walk-in closet and private deck. And for a true Wisconsin touch, don't miss the inviting bar room. A home designed for gathering, relaxing, and making memories--come see it today!

Baird & Warner New Client Care Team Agent Cell: 312.847.5702 Email
Property Details
Feature Descriptions
Room Information
Schools
Disclaimer: The accuracy of all information regardless of source, including but not limited to square footage and lot size, is deemed reliable but not guaranteed nor warranted and should be personally verified through personal inspection by and/or with the appropriate professionals.
Location
See details and scored characteristics about this location.
Select a format below, new window will open and will prompt you to print.


AWARD WINNING SERVICES


GLOBAL REACH & HOME INSURANCE



Information is supplied by seller and other third parties and has not been verified.
Listing data compilation and photo(s) © 2026 – Multiple Listing Service, Inc. – All Rights Reserved .
Data Source: Metro MLS
Privacy Policy / DMCA Notice / ADA Accessibility

