

Listing Office: Coldwell Banker Real Estate Group~Manitowoc
N9027 County Road Pp - Brillion, WI 54110
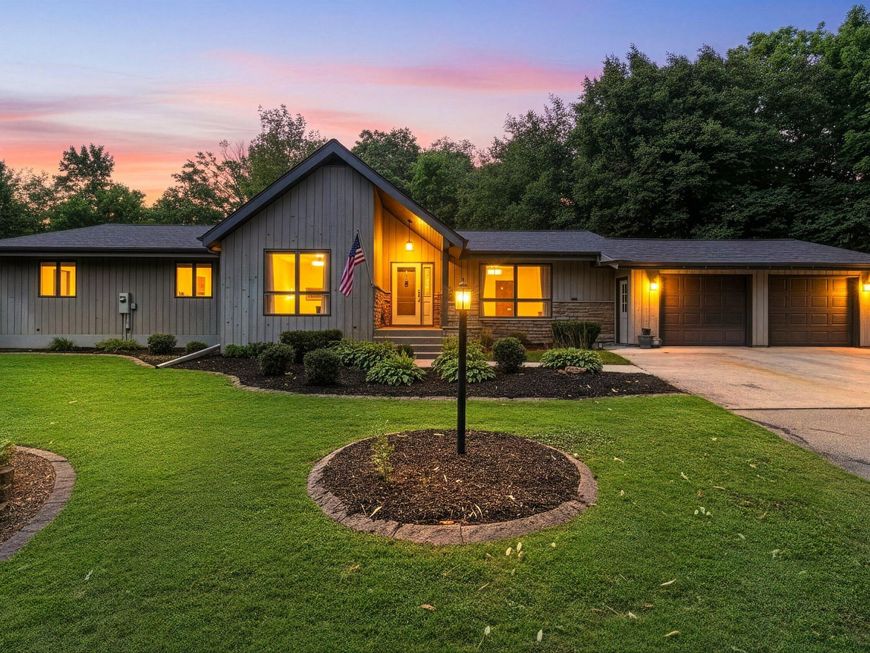
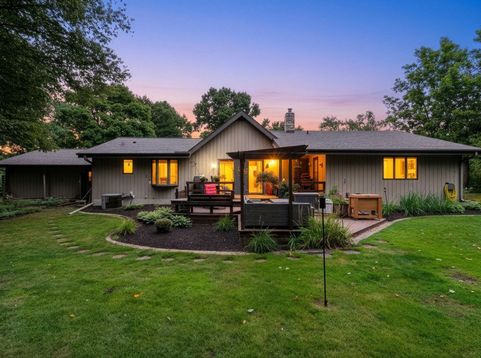
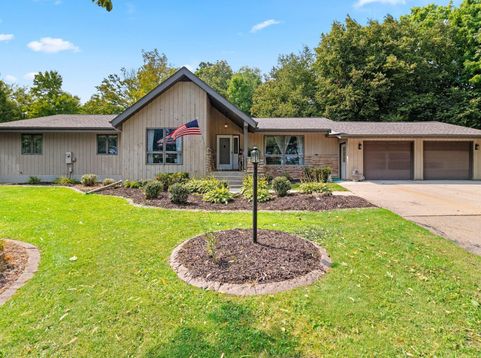
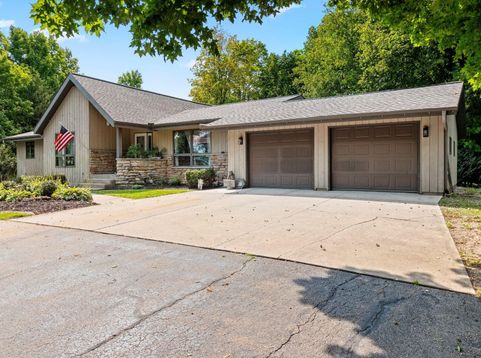
Get the space you want with the lifestyle you've been looking for! This spacious 3-bedroom, 3-bath ranch offers over 2,100 square feet of main-floor living with an open-concept layout, stately fireplace and formal dining room. First-floor laundry adds everyday convenience. Step outside to the oversized, multi-level western-facing deck and gazebo--perfect for entertaining, relaxing or enjoying sunset views. Set on 1.29 wooded acres, you'll get plenty of privacy without giving up convenience. Centrally located between the Fox Valley, Green Bay and Manitowoc, this home puts work, dining, shopping and recreation within easy reach.

Baird & Warner New Client Care Team Agent Cell: 312.847.5702 Email
Property Details
Feature Descriptions
Room Information
Schools
Disclaimer: The accuracy of all information regardless of source, including but not limited to square footage and lot size, is deemed reliable but not guaranteed nor warranted and should be personally verified through personal inspection by and/or with the appropriate professionals.
Location
See details and scored characteristics about this location.
Select a format below, new window will open and will prompt you to print.


AWARD WINNING SERVICES


GLOBAL REACH & HOME INSURANCE



Information is supplied by seller and other third parties and has not been verified.
Listing data compilation and photo(s) © 2026 – Multiple Listing Service, Inc. – All Rights Reserved .
Data Source: Metro MLS
Privacy Policy / DMCA Notice / ADA Accessibility

