

Listing Office: Coldwell Banker Realty
Listing Office Phone: (262) 334-5589
N862 Second Street Rd Emmet, WI 53098
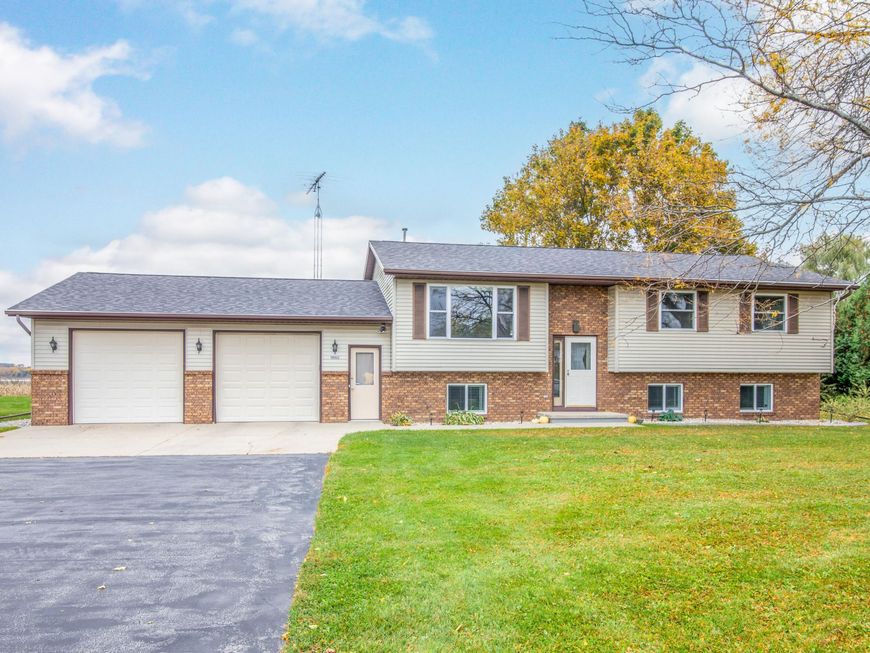
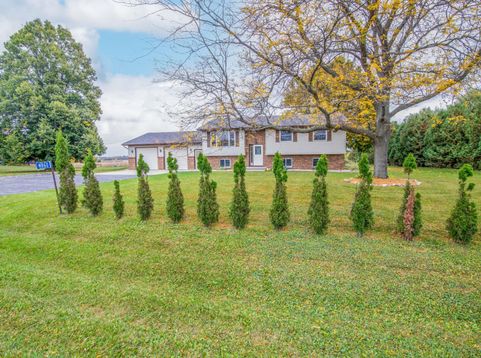
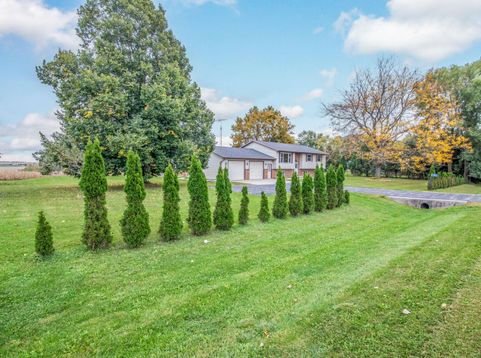
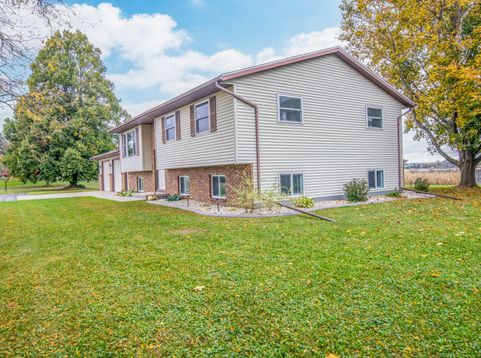
Here is the home away from the noise and chaos of the city that you have been waiting for! Your new 1 acre hilltop location boasts amazing views for miles whether you are admiring them from the three season room or from the backyard patio complete with firepit and swing. The home has been lovingly maintained and cared for with newer roof, windows, paint, carpet, lighting, fixtures, sump pump, two exterior doors (rear of home), landscaping, patio with built in swing, the list goes on and on! Abundant natural light in the kitchen which features stainless steel appliances. Large rec room in the basement with wet bar for entertaining. This is truly a must see do not wait!

Baird & Warner New Client Care Team Agent Cell: 312.847.5702 Email
Property Details
Feature Descriptions
Room Information
Schools
Disclaimer: The accuracy of all information regardless of source, including but not limited to square footage and lot size, is deemed reliable but not guaranteed nor warranted and should be personally verified through personal inspection by and/or with the appropriate professionals.
Location
See details and scored characteristics about this location.
Select a format below, new window will open and will prompt you to print.


AWARD WINNING SERVICES


GLOBAL REACH & HOME INSURANCE



Information is supplied by seller and other third parties and has not been verified.
Listing data compilation and photo(s) © 2026 – Multiple Listing Service, Inc. – All Rights Reserved .
Data Source: Metro MLS
Privacy Policy / DMCA Notice / ADA Accessibility

