

Listing Office: TerraNova Real Estate
Listing Office Phone: (414) 852-0921
N85w17745 Ann Ave Menomonee Falls, WI 53051
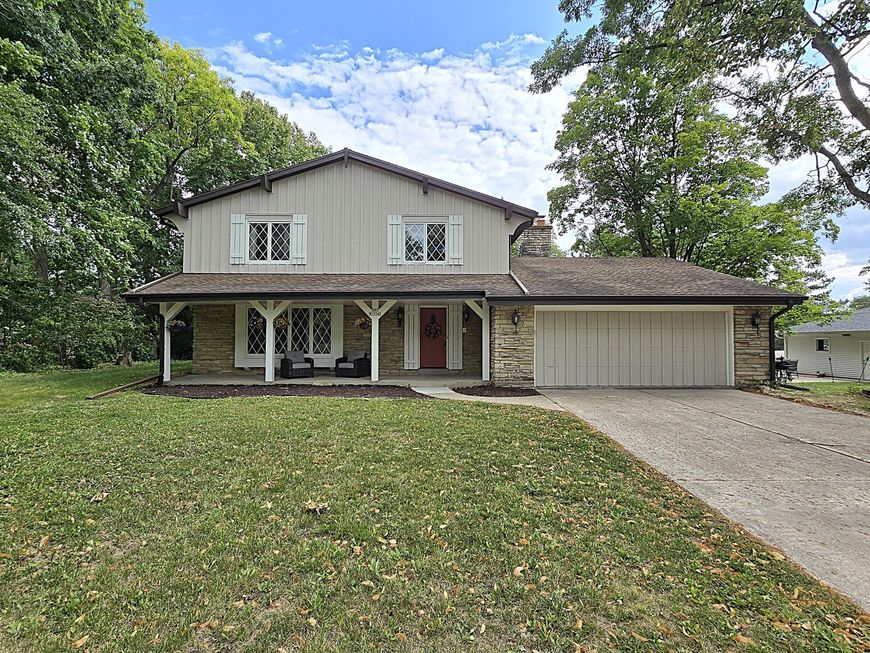
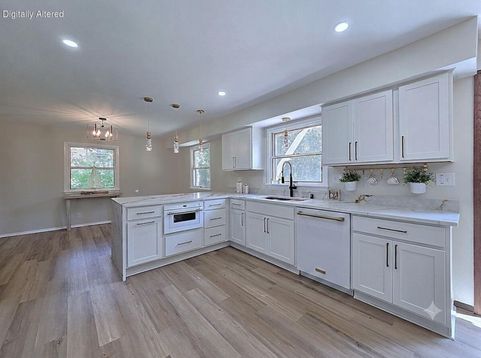
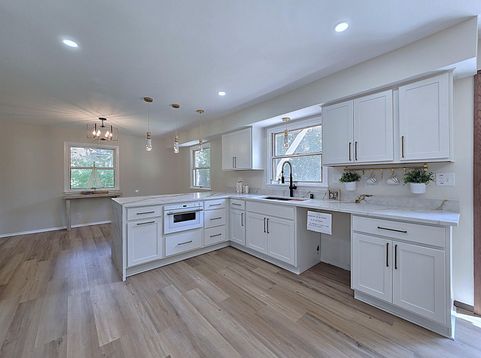
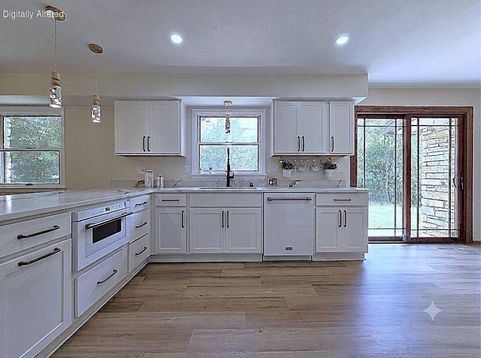
Haute style updates meet MCM cool in this graciously appointed and generously upgraded Menomonee Falls colonial! A stylish all new kitchen boasts chic quartz counters w/waterfall edge, a full suite of posh Forno appliances, dining area w/patio door walkout, and a snack bar leading into the dinette. The large living room showcases a sharp accent wall & is complimented by the spacious family room w/bookcases & fireplace to make for a toasty retreat! Four sizable bedrooms on the upper include a primary w/private bath, WIC, & balcony overlooking a huge yard. A 2nd full bath on the upper is completely updated w/dual vanities. The finished lower level is an entertainer's delight w/granite wet bar & beverage cooler, flex room, & storage. This home is move-in-ready w/lots to offer & must be seen!

Baird & Warner New Client Care Team Agent Cell: 312.847.5702 Email
Property Details
Feature Descriptions
Room Information
Schools
Disclaimer: The accuracy of all information regardless of source, including but not limited to square footage and lot size, is deemed reliable but not guaranteed nor warranted and should be personally verified through personal inspection by and/or with the appropriate professionals.
Location
See details and scored characteristics about this location.
Select a format below, new window will open and will prompt you to print.


AWARD WINNING SERVICES

GLOBAL REACH & HOME INSURANCE



WEBSITE AWARDS


Information is supplied by seller and other third parties and has not been verified.
Listing data compilation and photo(s) © 2026 – Multiple Listing Service, Inc. – All Rights Reserved .
Data Source: Metro MLS
Privacy Policy / DMCA Notice / ADA Accessibility

