

Listing Office: Pleasant View Realty, LLC
Listing Office Phone: (920) 892-7711
N8558 County Road M - Herman, WI 53073
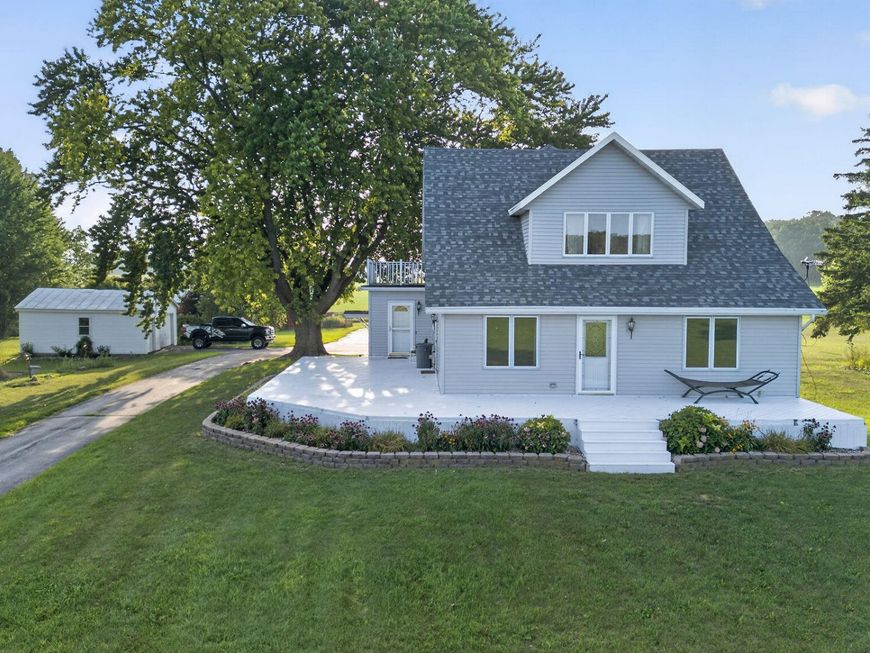
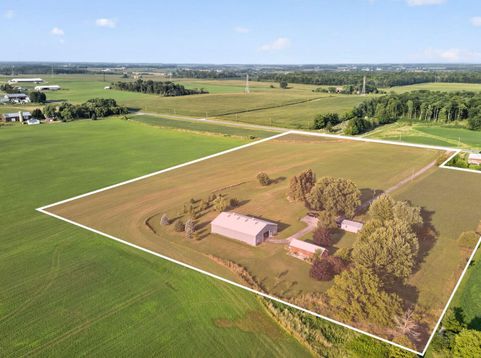
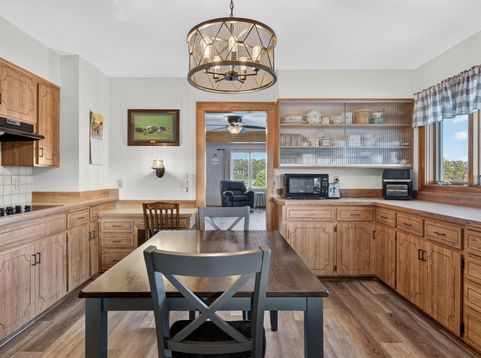
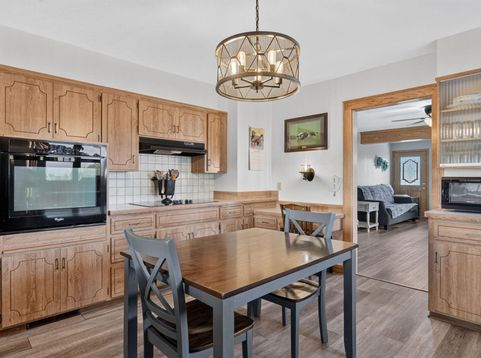
If you've been searching for a hobby farm, a spacious single-family home, a property with rental potential, or simply a place to bring your horses and enjoy your favorite toys, this property could be the perfect fit! This well-maintained farm home offers plenty of space, comfort and versatility. Featuring 4 BR, 3 full BA and a beautifully finished LL, there's room for everyone to spread out and enjoy. Outside, the possibilities are endless. With 13 acres of land and a large machine shed, you'll have all the space you need for equipment, hobbies, horses and outdoor adventures. The expansive property offers the freedom and privacy you've been looking for. When it's time to relax, step onto the wraparound deck and enjoy peaceful summer evenings while taking in the beauty of your surroundings.

Baird & Warner New Client Care Team Agent Cell: 312.847.5702 Email
Property Details
Feature Descriptions
Room Information
Schools
Disclaimer: The accuracy of all information regardless of source, including but not limited to square footage and lot size, is deemed reliable but not guaranteed nor warranted and should be personally verified through personal inspection by and/or with the appropriate professionals.
Location
See details and scored characteristics about this location.
Select a format below, new window will open and will prompt you to print.


AWARD WINNING SERVICES


GLOBAL REACH & HOME INSURANCE



Information is supplied by seller and other third parties and has not been verified.
Listing data compilation and photo(s) © 2026 – Multiple Listing Service, Inc. – All Rights Reserved .
Data Source: Metro MLS
Privacy Policy / DMCA Notice / ADA Accessibility

