
Main Photo

74 Total Photos [Click to View All]

Main Photo
Main Photo
Listing Courtesy Of:

Listing Office: Shorewest Realtors, Inc.

N84w36411 Riverwood Ln Lac La Belle, WI 53066

$2,349,999
Active / MLS# 1970001 / Residential - Single Family / Lac La Belle
5 Beds
5 Baths
3 Half Baths
8500 SqFt

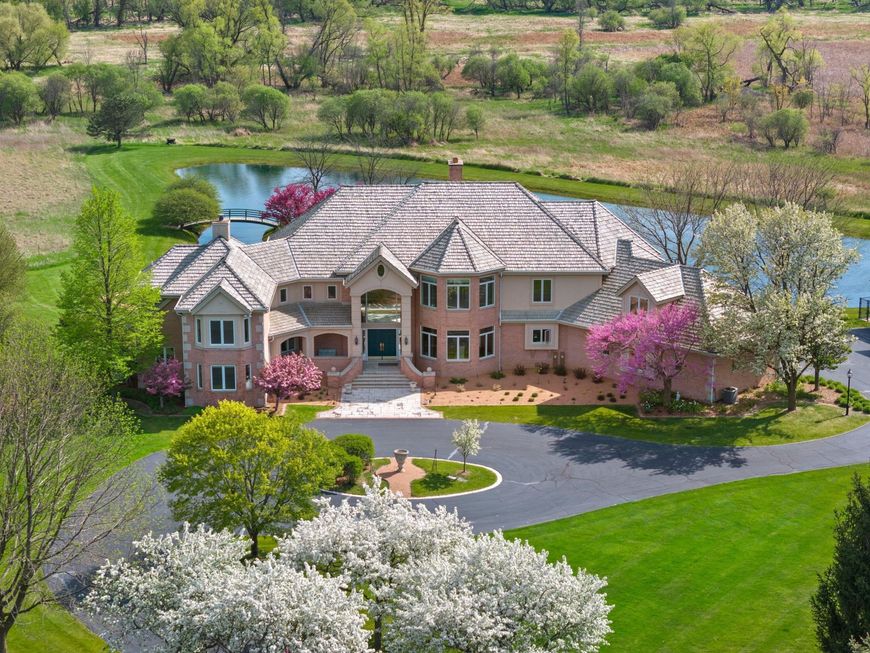
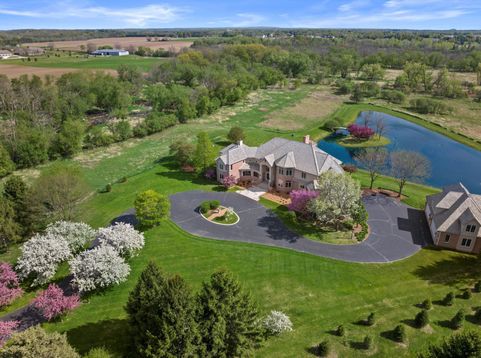
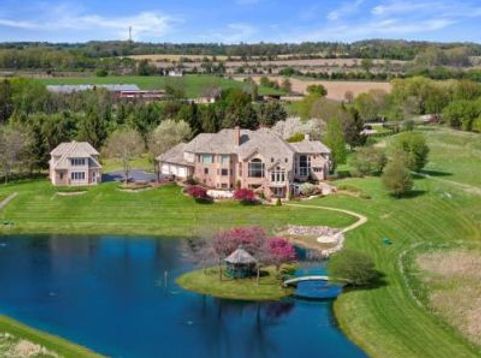
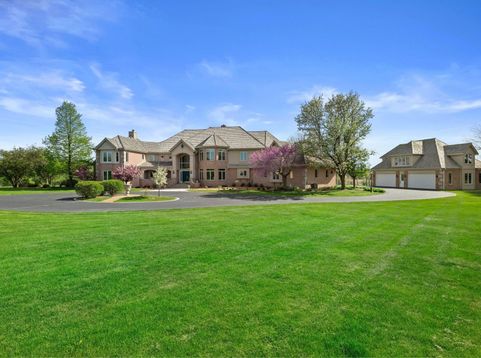
This French Manor estate, on 35 acres, epitomizes luxury & tranquility. A private oasis awaits, complete with serene pond & charming bridge leading to a secluded island with picturesque gazebo. Meticulously crafted residence harmonizes architectural elegance with natural beauty. A sanctuary unlike any other. At the grand entrance, guests are welcomed into a foyer that sets the tone for the estate's opulence. The French Manor architecture is immediately apparent, with its classic lines, steeply pitched roofs, & intricate stonework exuding timeless sophistication. Inside, spacious living areas blend seamlessly with the surrounding landscape. The main living spaces boast soaring ceilings & expansive windows, allowing natural light in while offering breathtaking views of the estate's grounds.

Read More » Read Less »

Baird & Warner New Client Care Team Agent Cell: 312.847.5702 Email

Mortgage Calculator

%
years/fixed
yearly
yearly (est.)
yearly
(Payments are an estimate and may vary by lender)

Estimated Payment

$ 9,019.64 per month $5,222.22 Principal & Interest $1,312.00 Property Tax $685.42 Homeowner's Insurance $1,800 HOA Fee
Get your competitive financing options.

Property Details

Property Type: Residential - Single Family
Basement: Finished, Full, Full Size Windows, Shower, Sump Pump, Walk Out/Outer Door
Fuel Type: Natural Gas
Garage: 9.5 car attached
Garage: Electric Door Opener
Home Style: Other
Lot Size: 35.24 Acres
Stories: 2.0
Taxes: $15,744
Year Built: 1996

Feature Descriptions

Accessibility: Bedroom on Main Level, Full Bath on Main Level, Laundry on Main Level, Open Floor Plan
Appliances: Dishwasher, Disposal, Dryer, Microwave, Range, Refrigerator, Washer, Water Softener Owned
Bath: Ceramic Tile, Jetted Tub, MBR Bath Separate Tub, Off MBR, Shower Over Tub, Shower Stall
Data Source: Metro MLS
Driveway: Parking Space, Paved
Exterior: Deck, Horse Allowed, Patio
Exterior: Brick, Stucco
Flood Plain: No
Heating/Cooling: Central Air, Forced Air
HOA Fee: 1800/yr
Hobby Farm: Horse
Interior: Cable TV Available, Gas Fireplace, High Speed Internet, Intercom/Music, Kitchen Island, Pantry, Security System, Simulated Wood Floors, Skylight, Vaulted Ceiling(s), Walk-In Closet(s), Wood Floors
Lot: Cul-De-Sac, Sidewalk, View of Water, Wooded
Outbuildings: Gazebo, Guest House
Rooms Total: 14
Security: yes
SQFT Above Grade: 6990.00
SQFT Below Grade: 1510.00
Water/Sewer: Private Well, Septic System
Waterfront: Pond
Zoning: RES

Room Information

Living/Great Room: 22.00 X 19.00 Level - M
Kitchen: 28.00 X 17.00 Level - M
Primary Bedroom: 27.00 X 17.00 Level - U
Family Room: 15.00 X 18.00 Level - M
Dining Room: 16.00 X 16.00 Level - M
Den: 15.00 X 20.00 Level - U
Rec Room: 18.00 X 22.00 Level - L
Bedroom 2: 17.00 X 15.00 Level - U
Bedroom 3: 20.00 X 15.00 Level - U
Bedroom 4: 15.00 X 15.00 Level - M
Bedroom 5: 15.00 X 15.00 Level - U
Laundry: 14.00 X 11.00 Level - M
Other Room: 11.00 X 15.00 Level - M
Game Room: 15.00 X 12.00 Level - L
E X ercise Room: 15.00 X 10.00 Level - L
Other Room: 11.00 X 6.00 Level - L

Schools

High School: Oconomowoc
School District: Oconomowoc Area

Disclaimer: The accuracy of all information regardless of source, including but not limited to square footage and lot size, is deemed reliable but not guaranteed nor warranted and should be personally verified through personal inspection by and/or with the appropriate professionals.

Location

See details and scored characteristics about this location.

Login to my Baird & Warner account







