

Listing Office: Roots Realty, LLC
Listing Office Phone: (262) 888-0670
N8420 Highway 67 - La Grange, WI 53121
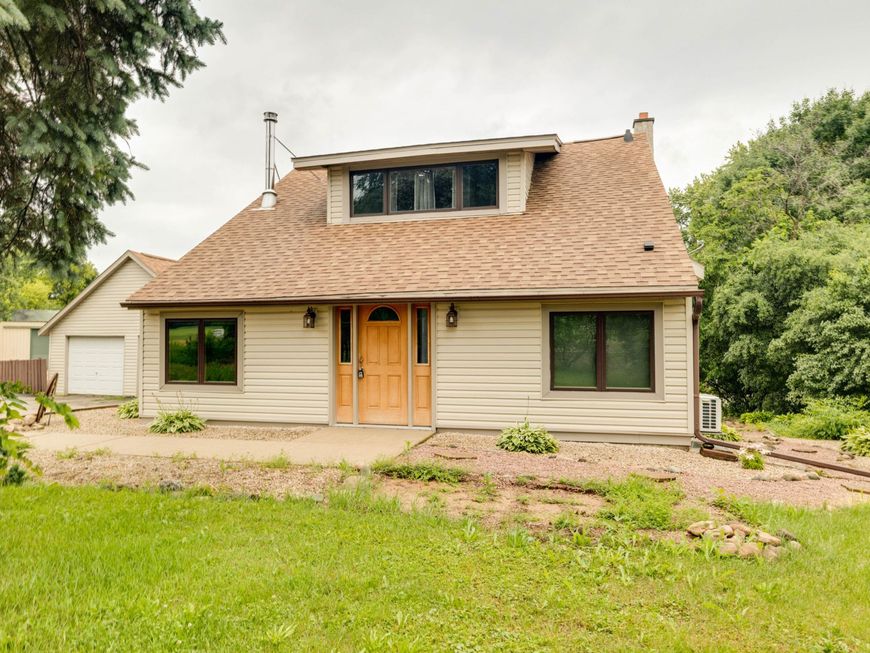
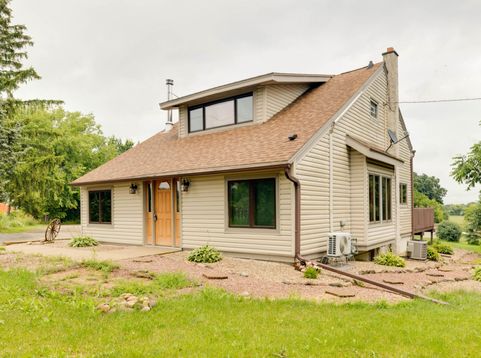
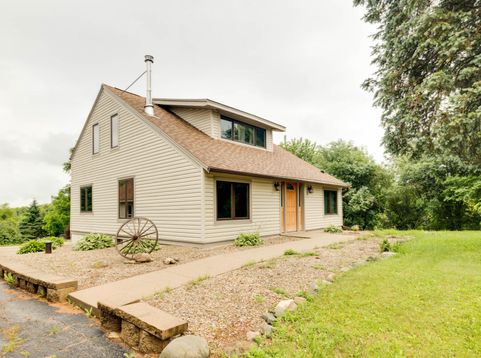
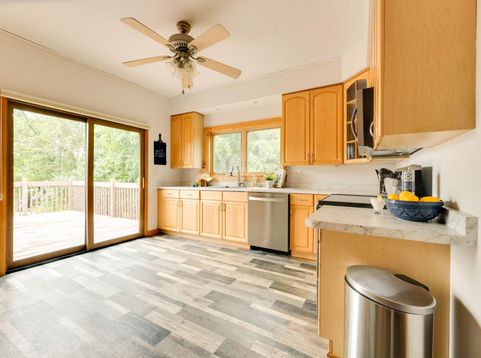
Dreaming of a little country life? This 3BR, 2BA hobby farm on 1.24 acres offers endless possibilities. Sip your morning coffee on the deck or unwind in the gazebo while taking in the peaceful setting. Inside you'll find a bright kitchen with new counters, sink, faucet & appliances, sun-filled dining room, cozy living room with a new wood-burning stove & a main floor primary suite. Upstairs offers 2 bedrooms, full bath & abundant storage. Fresh paint throughout, brand new carpeting & brand new washer & dryer add to the appeal. Follow your passions with a 43'x20' pole building, barn, lean-to & tack room, offering room for animals, hobbies & dreams alike. Where sunsets last longer & life feels a little simpler.

Baird & Warner New Client Care Team Agent Cell: 312.847.5702 Email
Property Details
Feature Descriptions
Room Information
Schools
Disclaimer: The accuracy of all information regardless of source, including but not limited to square footage and lot size, is deemed reliable but not guaranteed nor warranted and should be personally verified through personal inspection by and/or with the appropriate professionals.
Location
See details and scored characteristics about this location.
Select a format below, new window will open and will prompt you to print.


AWARD WINNING SERVICES

GLOBAL REACH & HOME INSURANCE



WEBSITE AWARDS


Information is supplied by seller and other third parties and has not been verified.
Listing data compilation and photo(s) © 2026 – Multiple Listing Service, Inc. – All Rights Reserved .
Data Source: Metro MLS
Privacy Policy / DMCA Notice / ADA Accessibility

