

Listing Office: EXP Realty, LLC~MKE
Listing Office Phone: (866) 848-6990
N8368 State Highway 57 - Rhine, WI 53020
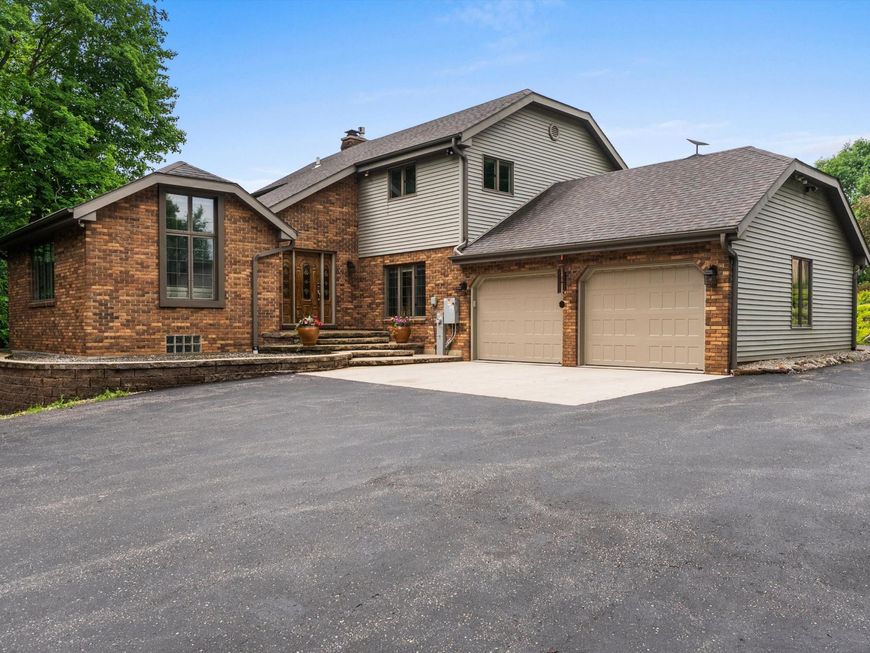
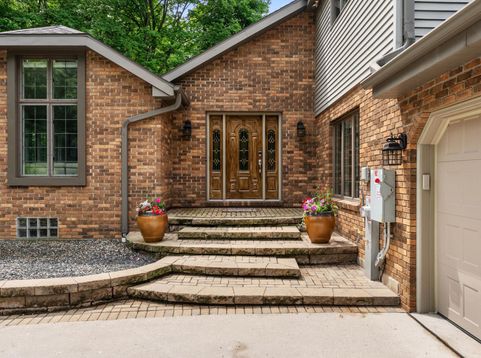
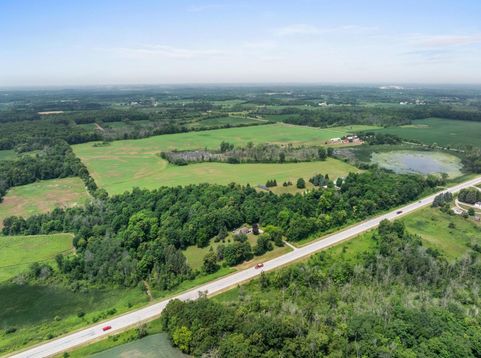
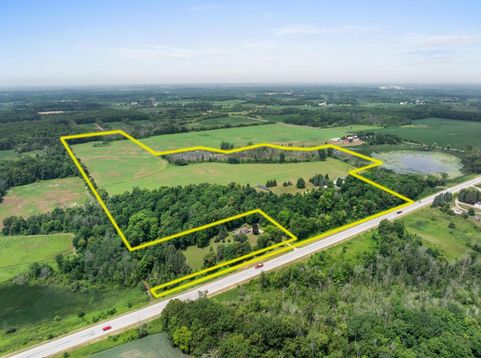
67-acre hobby farm with a mix of tillable land, Ag, & Ag Forest, offering excellent hunting opportunities just outside Elkhart Lake. Tucked back from the road, this beautiful 3,300 sq. ft. home features 3 bedrooms, 2.5 baths, & and redesigned open-concept kitchen, dining & sitting area w/ a gas fireplace. Remodeling includes custom cherry cabinetry, granite countertops w/ a suede finish, coffee bar, wet bar, a walk-through pantry/workstation, durable plank flooring & professionally painted main & upper levels. 3 versatile outbuildings include a heated/cooled shop-office & insulated storage -multitude of options for car enthusiasts, storage, rental, or work from home. Energy-conscious solar field is sized to sell excess power back to the utility Co. 5+ acres A2 allows farm animals.

Baird & Warner New Client Care Team Agent Cell: 312.847.5702 Email
Property Details
Feature Descriptions
Room Information
Schools
Disclaimer: The accuracy of all information regardless of source, including but not limited to square footage and lot size, is deemed reliable but not guaranteed nor warranted and should be personally verified through personal inspection by and/or with the appropriate professionals.
Location
See details and scored characteristics about this location.
Select a format below, new window will open and will prompt you to print.


AWARD WINNING SERVICES


GLOBAL REACH & HOME INSURANCE



Information is supplied by seller and other third parties and has not been verified.
Listing data compilation and photo(s) © 2026 – Multiple Listing Service, Inc. – All Rights Reserved .
Data Source: Metro MLS
Privacy Policy / DMCA Notice / ADA Accessibility

