

Listing Office: RE/MAX Realty Center
N8331 North St Ixonia, WI 53036
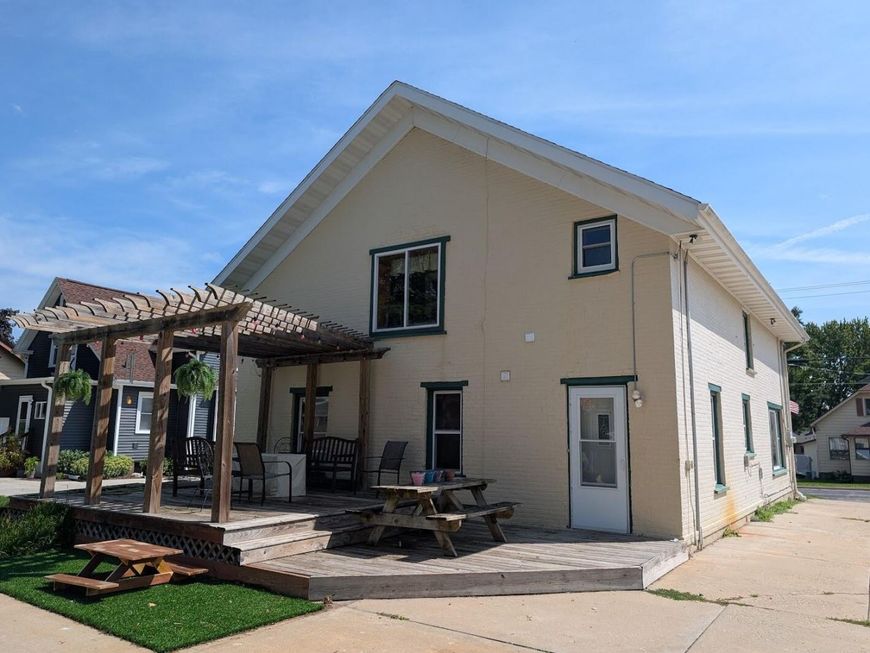
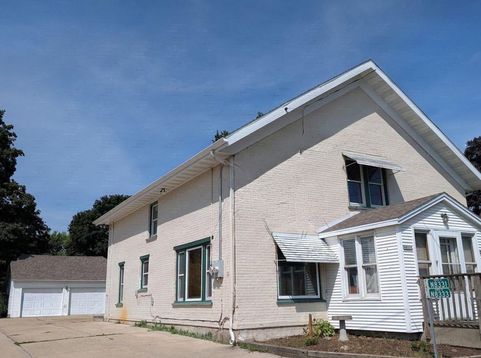
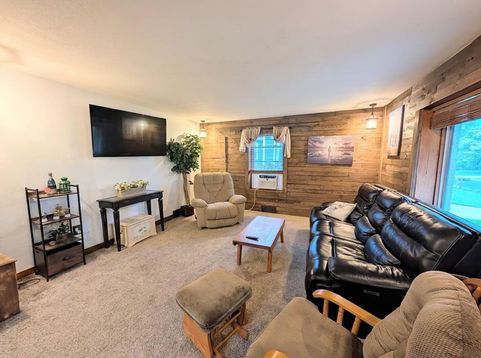
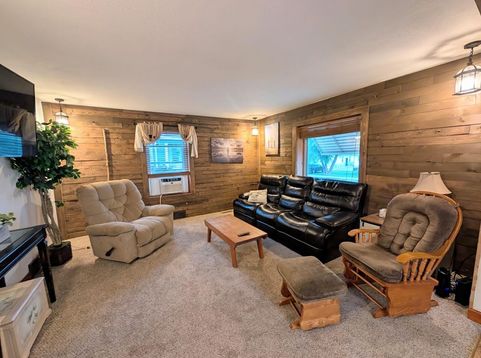
Located on a 1/4-acre lot in the heart of Ixonia, this turn-of-the-century gem offers space and ultimate flexibility. Addressed as a duplex but currently used as a spacious single-family home, the unique layout features 2 bedrooms, 1 full bath, a kitchen, dining room, and a great room on both the main and upper levels. Live in the whole house, utilize the upper floor as private guest quarters, or use it as an income-producing rental--you decide! Property includes a 2-car detached garage with excellent upper storage. A true must-see with options galore!

Baird & Warner New Client Care Team Agent Cell: 312.847.5702 Email
Property Details
Feature Descriptions
Room Information
Schools
Disclaimer: The accuracy of all information regardless of source, including but not limited to square footage and lot size, is deemed reliable but not guaranteed nor warranted and should be personally verified through personal inspection by and/or with the appropriate professionals.
Location
See details and scored characteristics about this location.
Select a format below, new window will open and will prompt you to print.


AWARD WINNING SERVICES


GLOBAL REACH & HOME INSURANCE



Information is supplied by seller and other third parties and has not been verified.
Listing data compilation and photo(s) © 2026 – Multiple Listing Service, Inc. – All Rights Reserved .
Data Source: Metro MLS
Privacy Policy / DMCA Notice / ADA Accessibility

