

Listing Office: Adashun Jones Real Estate
Listing Office Phone: (920) 923-4433
N8244 Ashberry Ave Taycheedah, WI 54937
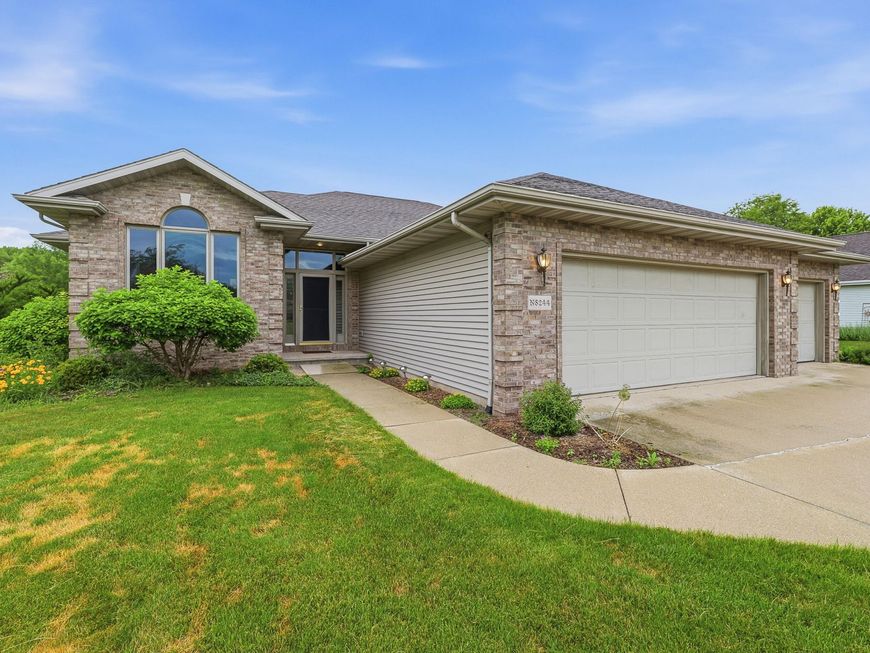
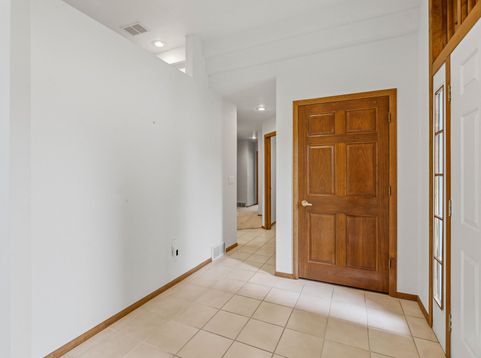
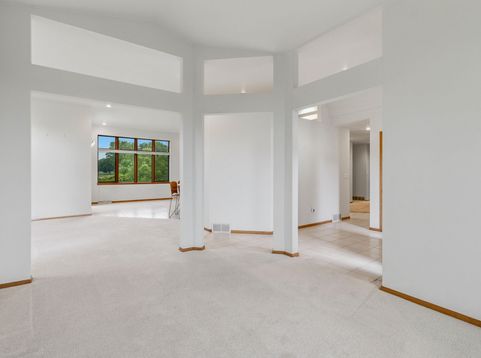
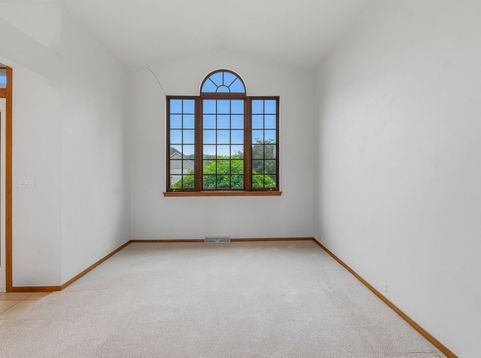
First time ever on the Market this beautiful 1990's Ranch home featuring 3bed, 2full bath, 3.5car attached garage, and almost 2000 sq ft hits the market and is ready for you! This home sits on a .66 acre lot w/ 150-ft of Fett's pond frontage off Deadwood Point Rd a stones throw away off of Lake Winnebago! Inside you'll find a well laid out Master Bedroom suite with double walk-in closets, and full onsite BATH with dbl vanity sink, soaker tub, and shower! Open and spacious kitchen and dinning room with direct patio access to enjoy dinners with a stunning water view! Peninsula style kitchen with walk-in panty ideal for entertaining and storage! Basement is prepped and laid out perfectly for future finishing, if desired. Back up generator included, sump pump battery back up system, and more!

Baird & Warner New Client Care Team Agent Cell: 312.847.5702 Email
Property Details
Feature Descriptions
Room Information
Schools
Disclaimer: The accuracy of all information regardless of source, including but not limited to square footage and lot size, is deemed reliable but not guaranteed nor warranted and should be personally verified through personal inspection by and/or with the appropriate professionals.
Location
See details and scored characteristics about this location.
Select a format below, new window will open and will prompt you to print.


AWARD WINNING SERVICES


GLOBAL REACH & HOME INSURANCE



Information is supplied by seller and other third parties and has not been verified.
Listing data compilation and photo(s) © 2026 – Multiple Listing Service, Inc. – All Rights Reserved .
Data Source: Metro MLS
Privacy Policy / DMCA Notice / ADA Accessibility

