

Listing Office: First Weber Inc - Delafield
Listing Office Phone: (262) 646-6800
N8240 County Road E - Ixonia, WI 53094
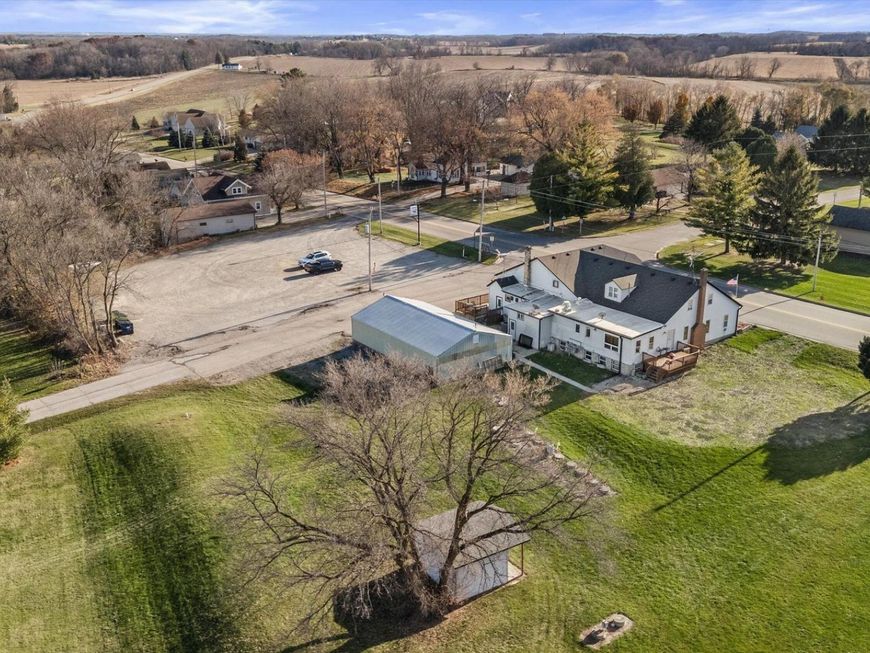
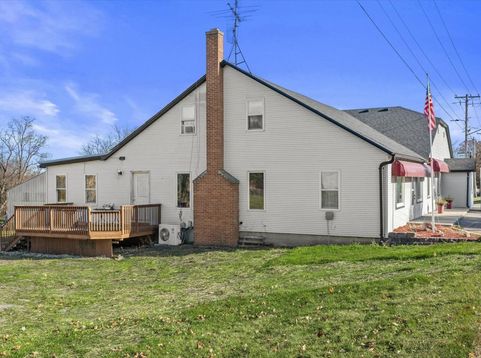
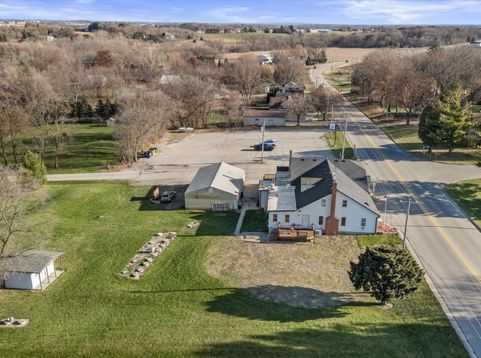
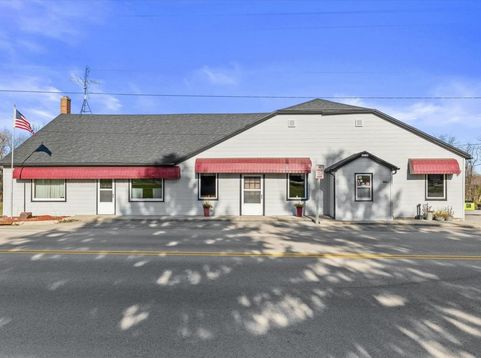
LIVE, WORK & DREAM BIG! Rare opportunity to own a home AND attached commercial space on 2.1 acres with flexible Community Zoning and 3 tax parcels. For decades, a family lived here while operating the iconic supper club, serving guests since 1962. Continue the turnkey restaurant/bar or explore the many other permitted uses or rent out to someone. Retail, office, daycare, yoga/fitness, contractor space & more (see docs).Over 4,000 sq ft includes a 2-3 BR living space, commercial kitchen, dining for 100+, 18-seat bar, 50x34 outbuilding & parking for approx. 40. Equipment & furnishings included. 5-year-old roof. Live steps from your business or lease the commercial space! Financing requirements may vary based on use and lender. Seize the opportunity, LIVE THE DREAM! Please do not bother staff

Baird & Warner New Client Care Team Agent Cell: 312.847.5702 Email
Property Details
Feature Descriptions
Room Information
Schools
Disclaimer: The accuracy of all information regardless of source, including but not limited to square footage and lot size, is deemed reliable but not guaranteed nor warranted and should be personally verified through personal inspection by and/or with the appropriate professionals.
Location
See details and scored characteristics about this location.
Select a format below, new window will open and will prompt you to print.


AWARD WINNING SERVICES


GLOBAL REACH & HOME INSURANCE



Information is supplied by seller and other third parties and has not been verified.
Listing data compilation and photo(s) © 2026 – Multiple Listing Service, Inc. – All Rights Reserved .
Data Source: Metro MLS
Privacy Policy / DMCA Notice / ADA Accessibility

