

Listing Office: RE/MAX Universal
Listing Office Phone: (920) 208-9500
N8202 Lake View Cir Rhine, WI 53020
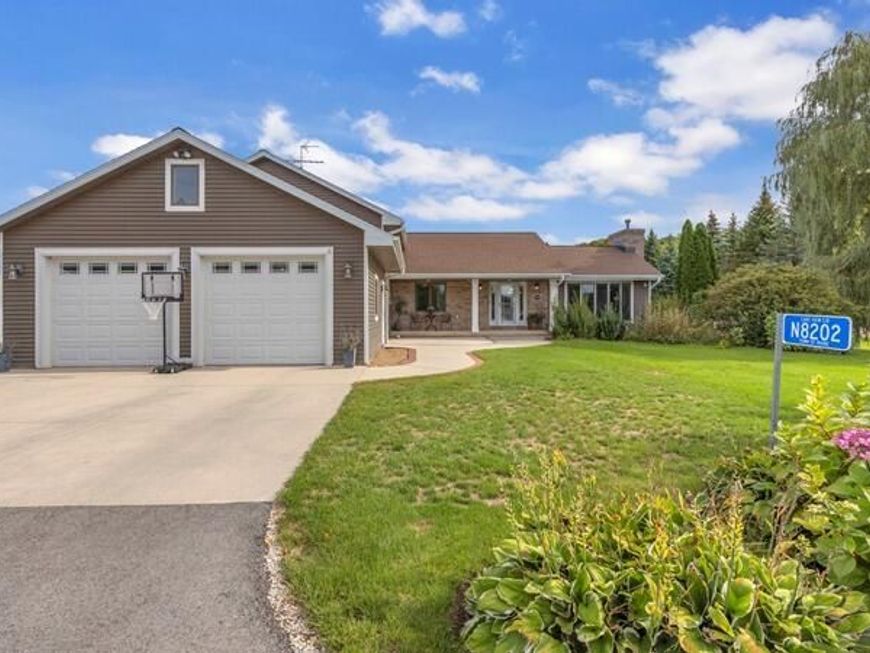
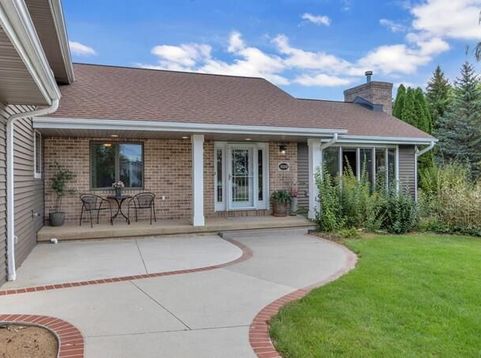
Timeless elegance and inviting, this beautifully appointed 3-bedroom, 3-bath home offers exceptional comfort and versatility. Built in 1997, the home features soaring vaulted ceilings, a warm gas fireplace, and main-level laundry. The luxurious primary suite includes a private ensuite bath, spacious walk-in closet, and patio doors opening to a private deck overlooking your yard. The finished walk-out lower level provides a generous family room, another laundry room and in-law kitchen--perfect for guests or extended living space. Step outside to your own private retreat with an in-ground pool, while the 2-car garage PLUS an additional 49x29 storage shed with overhead doors adds convenience and ample storage for tools and toys.

Baird & Warner New Client Care Team Agent Cell: 312.847.5702 Email
Property Details
Feature Descriptions
Room Information
Schools
Disclaimer: The accuracy of all information regardless of source, including but not limited to square footage and lot size, is deemed reliable but not guaranteed nor warranted and should be personally verified through personal inspection by and/or with the appropriate professionals.
Location
See details and scored characteristics about this location.
Select a format below, new window will open and will prompt you to print.


AWARD WINNING SERVICES


GLOBAL REACH & HOME INSURANCE



Information is supplied by seller and other third parties and has not been verified.
Listing data compilation and photo(s) © 2026 – Multiple Listing Service, Inc. – All Rights Reserved .
Data Source: Metro MLS
Privacy Policy / DMCA Notice / ADA Accessibility

