

Listing Office: Realty Executives Integrity~Cedarburg
N81w6771 Fair St Cedarburg, WI 53012
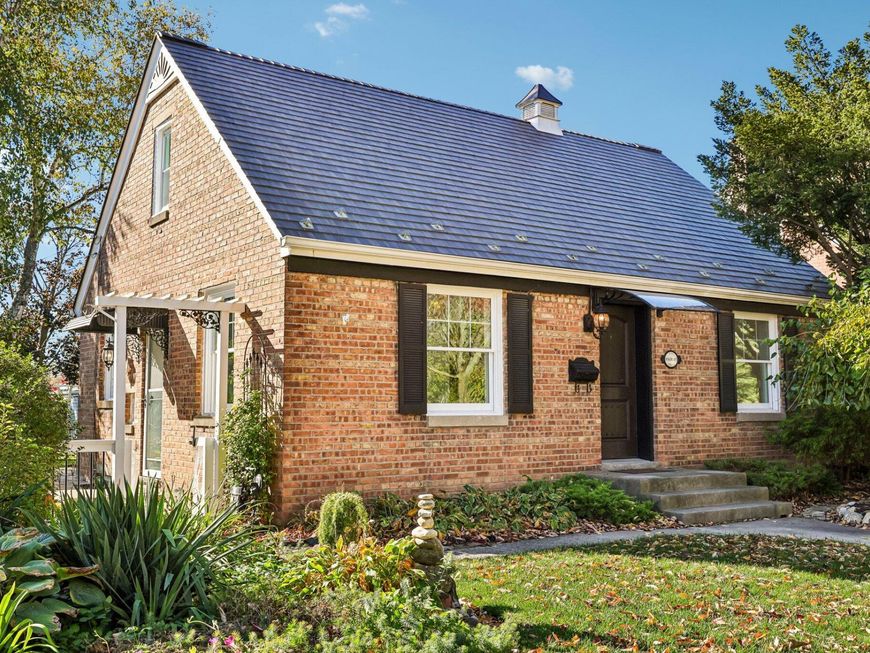
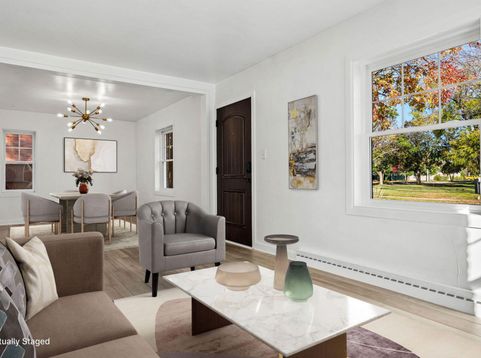
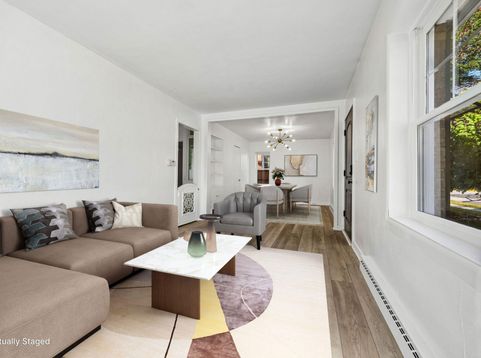
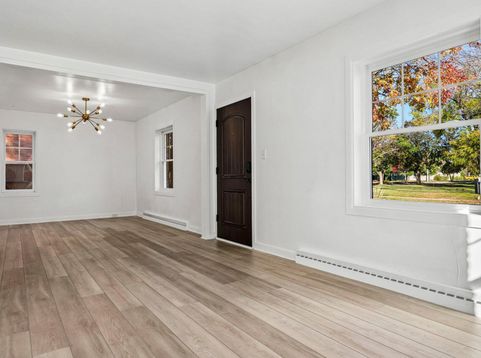
Welcome home to this charming & updated 3-bedroom, 2-bath home! Featuring stylish LVP flooring throughout, this home offers a fresh modern feel with comfort & functionality in every space. You'll love the light filled, open living-dining room & the enchanting kitchen complete with retro appliances. You have the choice of a main floor or 2nd floor primary bedroom with a full bath on each level. Enjoy your own private, fenced backyard beautifully accented with an abundance of perennials that bring color & charm throughout the seasons. Best of all you're just steps away from All Children's Playground & community pool making it easy to enjoy outdoor fun & neighborhood amenities. Walk to all the downtown Cedarburg festivities & restaurants/shops too! Updated metal roof, furnace & air.

Baird & Warner New Client Care Team Agent Cell: 312.847.5702 Email
Property Details
Feature Descriptions
Room Information
Schools
Disclaimer: The accuracy of all information regardless of source, including but not limited to square footage and lot size, is deemed reliable but not guaranteed nor warranted and should be personally verified through personal inspection by and/or with the appropriate professionals.
Location
See details and scored characteristics about this location.
Select a format below, new window will open and will prompt you to print.


AWARD WINNING SERVICES


GLOBAL REACH & HOME INSURANCE



Information is supplied by seller and other third parties and has not been verified.
Listing data compilation and photo(s) © 2026 – Multiple Listing Service, Inc. – All Rights Reserved .
Data Source: Metro MLS
Privacy Policy / DMCA Notice / ADA Accessibility

