

Listing Office: Kaerek Homes, Inc.
Listing Office Phone: (414) 321-5300
N81w27580 Harvest Ct Lisbon, WI 53017
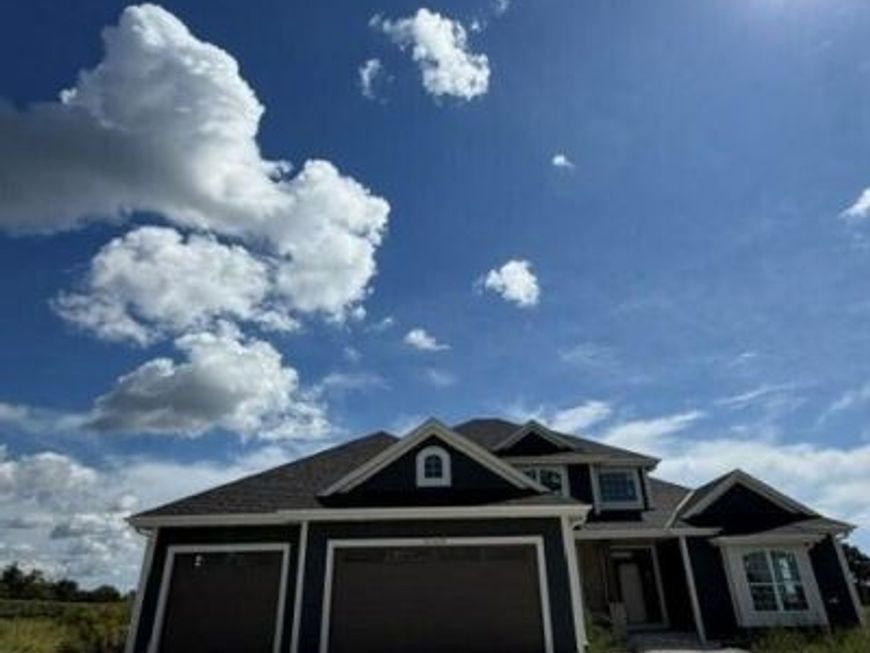
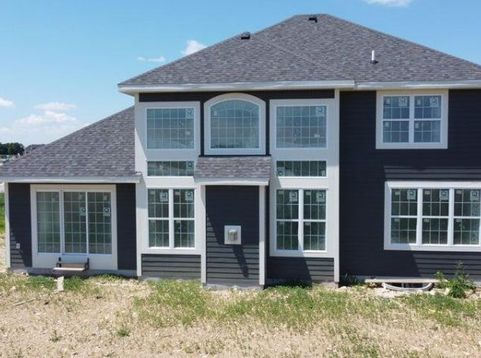
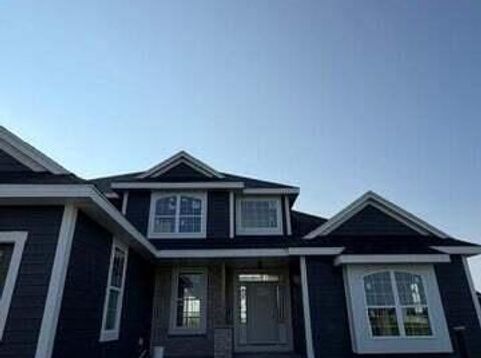
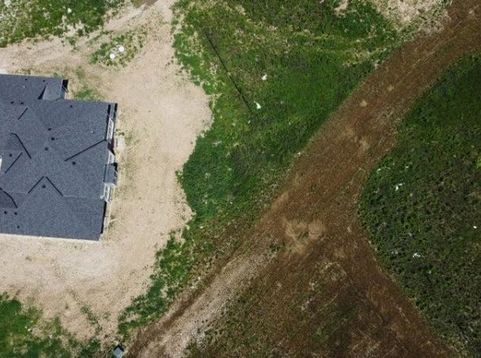
New construction/MOVE-IN READY end of September - Custom Hampton ELITE 2-story w/ first floor primary bedroom and massive 3+ car garage. Unique vaulted ceiling in foyer/living room. Living room windows from floor to ceiling open concept. Flex/office large space adjacent to front door entrance. 8' poured concrete foundation w/flat yard grade, roughed in drains for future lower level. Active radon mitigation system, high efficiency Armstrong furnace, 50 gallon water heater. Exterior shows James Hardie plank cement board siding, 6'' LP smart trim around all corners/windows to all elevations, partial stone facade. 30 year roofing dimensional shingle.

Baird & Warner New Client Care Team Agent Cell: 312.847.5702 Email
Property Details
Feature Descriptions
Room Information
Schools
Disclaimer: The accuracy of all information regardless of source, including but not limited to square footage and lot size, is deemed reliable but not guaranteed nor warranted and should be personally verified through personal inspection by and/or with the appropriate professionals.
Location
See details and scored characteristics about this location.
Select a format below, new window will open and will prompt you to print.


AWARD WINNING SERVICES


GLOBAL REACH & HOME INSURANCE



Information is supplied by seller and other third parties and has not been verified.
Listing data compilation and photo(s) © 2026 – Multiple Listing Service, Inc. – All Rights Reserved .
Data Source: Metro MLS
Privacy Policy / DMCA Notice / ADA Accessibility

